Welcome home to this warm and inviting 3-bedroom, 3-full-bath single-family home! Thoughtfully maintained and ready for its next owners, this home offers comfortable living spaces and practical features throughout. Enjoy the peace of mind of a brand-new roof installed in September 2026, an attached garage, and fresh carpet in the basement. The basement features an egress window, offering an excellent opportunity to easily add a fourth bedroom with just a few finishing touches. One of the home's unique features is the elevator connecting the basement to the outside, making it easy and convenient to move storage, groceries, and everyday items. With plenty of space and thoughtful conveniences, this home is ready to welcome you home! *new* ROOF Sept 2026. Home located in Prairieland Elementary School zone.
New
$309,900
1524 Belclare Rd, Normal, IL 61761
3beds
2,015sqft
Single Family Residence
Built in 2006
4,791 Square Feet Lot
$-- Zestimate®
$154/sqft
$-- HOA
What's special
Attached garage
- --
- on Zillow
- 748
- views
- 32
- saves
Zillow last checked:
Listing updated:
Listed by:
Sarah Khokhar 517-759-6962,
RE/MAX Rising
Source: MRED as distributed by MLS GRID,MLS#: 12766374
Facts & features
Interior
Bedrooms & bathrooms
- Bedrooms: 3
- Bathrooms: 3
- Full bathrooms: 3
Rooms
- Room types: Recreation Room
Primary bedroom
- Features: Flooring (Luxury Vinyl), Bathroom (Full, Double Sink, Shower Only)
- Level: Main
- Area: 192 Square Feet
- Dimensions: 16X12
Bedroom 2
- Features: Flooring (Luxury Vinyl)
- Level: Main
- Area: 132 Square Feet
- Dimensions: 12X11
Bedroom 3
- Level: Main
- Area: 121 Square Feet
- Dimensions: 11X11
Dining room
- Features: Flooring (Ceramic Tile)
- Level: Main
- Area: 180 Square Feet
- Dimensions: 12X15
Family room
- Features: Flooring (Luxury Vinyl)
- Level: Main
- Area: 255 Square Feet
- Dimensions: 15X17
Kitchen
- Features: Flooring (Ceramic Tile)
- Level: Main
- Area: 180 Square Feet
- Dimensions: 12X15
Living room
- Features: Flooring (Carpet)
- Level: Basement
- Area: 364 Square Feet
- Dimensions: 14X26
Recreation room
- Features: Flooring (Carpet)
- Level: Basement
- Area: 234 Square Feet
- Dimensions: 18X13
Heating
- Natural Gas, Forced Air
Cooling
- Central Air
Appliances
- Included: Range, Microwave, Dishwasher, Refrigerator, Washer, Dryer, Gas Water Heater
- Laundry: Main Level, Gas Dryer Hookup, Laundry Closet
Features
- Cathedral Ceiling(s), 1st Floor Bedroom, 1st Floor Full Bath, Walk-In Closet(s), Dining Combo
- Flooring: Carpet
- Doors: Storm Door(s)
- Basement: Finished,Egress Window,Rec/Family Area,Storage Space,Full
Interior area
- Total structure area: 2,952
- Total interior livable area: 2,015 sqft
- Finished area below ground: 470
Property
Parking
- Total spaces: 2
- Parking features: Concrete, Garage Door Opener, Yes, Garage Owned, Attached, Garage
- Attached garage spaces: 2
- Has uncovered spaces: Yes
Accessibility
- Accessibility features: No Disability Access
Features
- Stories: 1
Lot
- Size: 4,791 Square Feet
- Dimensions: 43.89X110
- Features: Other
Details
- Additional structures: None
- Parcel number: 1422281009
- Special conditions: None
- Other equipment: Ceiling Fan(s), Sump Pump, Radon Mitigation System
Construction
Type & style
- Home type: SingleFamily
- Architectural style: Ranch
- Property subtype: Single Family Residence
Materials
- Vinyl Siding, Brick
- Roof: Asphalt
Condition
- New construction: No
- Year built: 2006
Utilities & green energy
- Sewer: Public Sewer
- Water: Public
Community & HOA
Community
- Features: Curbs, Sidewalks, Street Lights, Street Paved, Other
- Subdivision: Kelley Glen
HOA
- Services included: None
Location
- Region: Normal
Financial & listing details
- Price per square foot: $154/sqft
- Tax assessed value: $248,253
- Annual tax amount: $7,011
- Date on market: 9/27/2026
- Ownership: Fee Simple
Estimated market value
Not available
Estimated sales range
Not available
Not available
Price history
| Date | Event | Price |
|---|---|---|
| 3/10/2008 | Sold | $196,000$97/sqft |
Source: Public Record Report a problem | ||
Public tax history
| Year | Property taxes | Tax assessment |
|---|---|---|
| 2025 | $5,962 +5.2% | $82,751 +9.1% |
| 2024 | $5,669 +7% | $75,821 +11.7% |
| 2023 | $5,297 +6.6% | $67,891 +10.7% |
| 2022 | $4,971 +15.3% | $61,334 +6% |
| 2021 | $4,310 | $57,868 +1% |
| 2020 | -- | $57,267 +0.5% |
| 2019 | -- | $56,959 +1.1% |
| 2018 | $4,070 | $56,356 |
| 2017 | $4,070 +3.7% | $56,356 |
| 2016 | $3,925 +4.5% | $56,356 +2.4% |
| 2015 | $3,755 | $55,035 |
| 2014 | $3,755 +1.9% | $55,035 |
| 2013 | $3,686 -18.8% | $55,035 -0.8% |
| 2012 | $4,537 | $55,462 -3.5% |
| 2011 | $4,537 +0.7% | $57,502 |
| 2010 | $4,507 +5.3% | $57,502 |
| 2009 | $4,279 +6% | $57,502 +3.5% |
| 2008 | $4,036 +59.4% | $55,553 +57.9% |
| 2007 | $2,532 | $35,186 |
Find assessor info on the county website
Monthly payment
Est. payment
Payment breakdown
Explore the cost of this home by adjusting the details. Changes won't be saved.Climate risks
Neighborhood: 61761
Nearby schools
Schools provided by the listing agent
- Elementary: Prairieland Elementary
- Middle: Parkside Jr High
- High: Normal Community West High Schoo
- District: 5
Source: MRED as distributed by MLS GRID. This data may not be complete. We recommend contacting the local school district to confirm school assignments for this home.
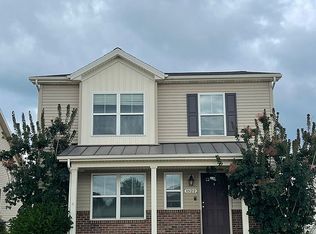
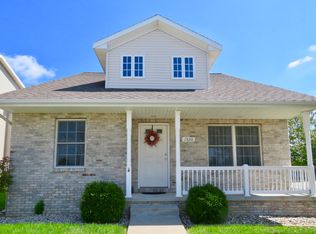
Similar homes
- $289,9003 bd3 ba1.6k sqft1610 Cutter Ct, Normal, IL 61761Active
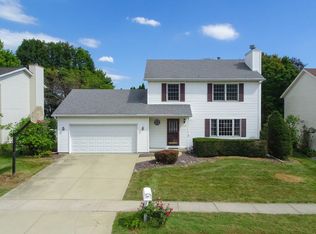 MLS ID #12759160, April Bauchmoyer, RE/MAX Rising. MRED as distributed by MLS GRID
 - $289,9003 bd3 ba1.7k sqft311 S Towanda Ave, Normal, IL 61761New
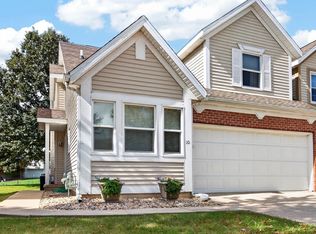 MLS ID #12766885, John Armstrong, RE/MAX Rising. MRED as distributed by MLS GRID
 - $282,5003 bd3 ba1.5k sqft304 Jenny Lind Dr, Normal, IL 61761Price Change
 MLS ID #12743046, Melissa Douglas, BHHS Central Illinois, REALTORS. MRED as distributed by MLS GRID
 - $309,0004 bd3 ba2.4k sqft104 Suelynn Dr, Normal, IL 61761Active
 MLS ID #12712637, Keith Troutman, GRI, BHHS Central Illinois, REALTORS. MRED as distributed by MLS GRID
