Skip main navigation
Sold
  • $360,000

    1524 Garrison Rd, Muskegon, MI 49441

    3beds
    1,328sqft
    Single Family Residence
    Built in 1991
    10,454 Square Feet Lot
    $360,100 Zestimate®
    $271/sqft
    $2,007 Estimated rent

    Home value

    $360,100

    $342,000 - $378,000

    $2,007/mo

    Zestimate® history
    Loading
    Loading...

    Owner options

    List your home for rent

    $2,007/mo

    Rent Zestimate®

    Find your next renter with Zillow Rental Manager. Plus, with online applications, you can quickly screen prospective tenants – for free.

    Learn more

    $2,007/mo

    Rent Zestimate®

    Refinance and save

    $2,389/mo

    Est. payment

    Refinancing to a lower rate could help reduce your monthly payments and save thousands over the life of the loan.

    See today's rates

    $2,389/mo

    Est. payment

    Explore your selling options

    Work with a Zillow partner agent

    Leverage their expertise and Zillow's premium Showcase listings to get your home seen by more buyers.

    Get started

    List with your own agent

    Get your home in front of millions of buyers by listing it on Zillow.

    Learn how to do it

    Sell it yourself

    Take full control of how buyers see your home on Zillow by listing For Sale by Owner (FSBO).

    List your home

    What's special

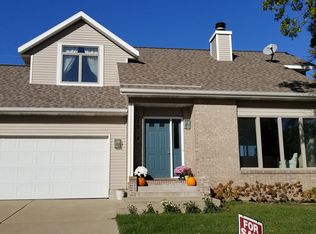
    Welcome to 1524 Garrison in beautiful Roosevelt Park, Muskegon, MI! This charming 3-bedroom, 2.5 bath home is move-in ready, boasting a spacious living area with natural light,Fireplace gas and wood burning options, a modern kitchen, and a recently updated. Finished basement complete with Theater room set up and full bar. Enjoy a fenced backyard perfect for pets or entertaining, plus a convenient location near schools, parks, and shopping. Listed at $399,900 this gem won't last--schedule your private showing today!

    Zillow last checked:

    Listing updated:

    Listed by:

    Anthony Lambers 616-935-9000,

    HomeRealty, LLC

    Bought with:

    Benjamin DeMuro, 6501447343

    RE/MAX West

    Source: MichRIC,MLS#: 26024477MLS Logo

    Facts & features

    Interior

    Bedrooms & bathrooms
    • Bedrooms: 3
    • Bathrooms: 3
    • Full bathrooms: 2
    • 1/2 bathrooms: 1
    Primary bedroom
    • Level: Upper
    • Area: 168
    • Dimensions: 14.00 x 12.00
    Bedroom 2
    • Level: Upper
    • Area: 140
    • Dimensions: 14.00 x 10.00
    Bedroom 3
    • Level: Upper
    • Area: 72
    • Dimensions: 9.00 x 8.00
    Primary bathroom
    • Level: Upper
    • Area: 44
    • Dimensions: 11.00 x 4.00
    Dining area
    • Level: Main
    • Area: 154
    • Dimensions: 14.00 x 11.00
    Kitchen
    • Level: Main
    • Area: 132
    • Dimensions: 12.00 x 11.00
    Laundry
    • Level: Basement
    • Area: 224
    • Dimensions: 16.00 x 14.00
    Living room
    • Level: Main
    • Area: 234
    • Dimensions: 18.00 x 13.00
    Recreation
    • Level: Basement
    • Area: 260
    • Dimensions: 26.00 x 10.00
    Heating
    • Forced Air
    Cooling
    • Central Air
    Appliances
    • Included: Dishwasher, Microwave, Oven, Range, Refrigerator
    • Laundry: In Basement
    Features
    • Ceiling Fan(s), Center Island
    • Flooring: Ceramic Tile, Laminate
    • Windows: Window Treatments
    • Basement: Full
    • Number of fireplaces: 1
    • Fireplace features: Living Room, Wood Burning
    Interior area
    • Total structure area: 1,328
    • Total interior livable area: 1,328 sqft
    • Finished area below ground: 400

    Property

    Parking
    • Total spaces: 2
    • Parking features: Attached, Garage Door Opener
    • Garage spaces: 2
    Features
    • Stories: 2
    Lot
    • Size: 10,454 Square Feet
    • Dimensions: 80 x 132
    • Features: Cul-De-Sac
    Details
    • Parcel number: 25260000001000

    Construction

    Type & style
    • Home type: SingleFamily
    • Architectural style: Contemporary
    • Property subtype: Single Family Residence
    Materials
    • Brick, Vinyl Siding
    Condition
    • New construction: No
    • Year built: 1991
    Details
    • Warranty included: Yes

    Utilities & green energy

    • Sewer: Public Sewer, Storm Sewer
    • Water: Public
    • Utilities for property: Phone Available, Natural Gas Available, Electricity Available, Cable Available, Phone Connected, Natural Gas Connected, Cable Connected

    Community & HOA

    Location
    • Region: Muskegon

    Financial & listing details

    • Price per square foot: $271/sqft
    • Tax assessed value: $113,435
    • Annual tax amount: $2,592
    • Date on market: 6/3/2026
    • Listing terms: Cash,VA Loan,Conventional
    • Electric utility on property: Yes
    • Road surface type: Paved

    Price history

    DateEventPrice
    8/21/2026Sold$360,000-5.2%$271/sqft
    Source: MichRIC #26024477 Report a problem
    7/28/2026Pending sale$379,900$286/sqft
    Source: MichRIC #26024477 Report a problem
    6/30/2026Price change$379,900-4.3%$286/sqft
    Source: MichRIC #26024477 Report a problem
    6/18/2026Price change$396,900-0.8%$299/sqft
    Source: MichRIC #26024477 Report a problem
    6/3/2026Listed for sale$399,900$301/sqft
    Source: MichRIC #26024477 Report a problem
    5/25/2026Pending sale$399,900$301/sqft
    Source: MichRIC #26024477 Report a problem
    5/23/2026Listed for sale$399,900$301/sqft
    Source: MichRIC #26024477 Report a problem

    Public tax history

    Tax history is unavailable.

    Neighborhood: 49441

    Nearby schools

    GreatSchools rating
    Get a cash offer in 3 minutes
    Find out how much your home could sell for in as little as 3 minutes with a no-obligation cash offer.
    Estimated market value
    $360,100
    Get a cash offer in 3 minutes
    Find out how much your home could sell for in as little as 3 minutes with a no-obligation cash offer.
    Estimated market value
    $360,100