Charming Cape Cod situated on a quiet cul-de-sac. This well-maintained home features gleaming hardwood floors, an open floor plan, and a detached two-car garage. Currently configured as two separate apartments with individual utility meters, the property offers excellent flexibility for multi-generational living or investment potential. The main level includes a spacious living room, formal dining room, eat-in kitchen, one bedroom, and a full bath. The upper level offers a versatile layout with the potential for three bedrooms, or two bedrooms and an additional living area, along with a complete kitchen and full bath. The unfinished lower level provides abundant storage space and currently includes two washers and two dryers, adding convenience for multiple occupants.
Sold for $324,999
$324,999
1524 Orlando Rd, Baltimore, MD 21234
4beds
1,540sqft
Single Family Residence
Built in 1953
8,750 Square Feet Lot
$325,000 Zestimate®
$211/sqft
$2,584 Estimated rent
Home value
$325,000
$302,000 - $351,000
$2,584/mo
Zestimate® history
Owner options
List your home for rent
$2,584/mo
Rent Zestimate®
Find your next renter with Zillow Rental Manager. Plus, with online applications, you can quickly screen prospective tenants – for free.
$2,584/mo
Rent Zestimate®
Refinance and save
$2,166/mo
Est. payment
Refinancing to a lower rate could help reduce your monthly payments and save thousands over the life of the loan.
$2,166/mo
Est. payment
Explore your selling options
Work with a Zillow partner agent
Leverage their expertise and Zillow's premium Showcase listings to get your home seen by more buyers.
Get startedList with your own agent
Get your home in front of millions of buyers by listing it on Zillow.
Learn how to do itSell it yourself
Take full control of how buyers see your home on Zillow by listing For Sale by Owner (FSBO).
List your homeWhat's special
Gleaming hardwood floorsDetached two-car garageAbundant storage spaceFormal dining roomQuiet cul-de-sacEat-in kitchenOpen floor plan
Zillow last checked:
Listing updated:
Listed by:
Cookie Stone 410-984-2854,
Long & Foster Real Estate, Inc.,
Co-Listing Agent: Stephen Thomas Lynch 717-590-0540,
Long & Foster Real Estate, Inc.
Bought with:
Hunter DeCesare
Berkshire Hathaway HomeServices PenFed Realty
Source: Bright MLS,MLS#: MDBC2165900
Facts & features
Interior
Bedrooms & bathrooms
- Bedrooms: 4
- Bathrooms: 2
- Full bathrooms: 2
- Main level bathrooms: 1
- Main level bedrooms: 1
Rooms
- Room types: Living Room, Dining Room, Bedroom 2, Bedroom 3, Bedroom 4, Kitchen, Basement, Bedroom 1, Laundry, Utility Room, Bathroom 1, Bathroom 2
Bedroom 1
- Features: Flooring - Wood
- Level: Main
- Area: 156 Square Feet
- Dimensions: 12 X 13
Bedroom 2
- Features: Flooring - Wood
- Level: Upper
- Area: 240 Square Feet
- Dimensions: 15 X 16
Bedroom 3
- Features: Flooring - Wood
- Level: Upper
- Area: 180 Square Feet
- Dimensions: 12 X 15
Bedroom 4
- Features: Flooring - Wood
- Level: Upper
- Area: 165 Square Feet
- Dimensions: 11 X 15
Bathroom 1
- Level: Main
Bathroom 2
- Level: Upper
Basement
- Level: Lower
Dining room
- Features: Flooring - Wood, Chair Rail, Crown Molding
- Level: Main
- Area: 154 Square Feet
- Dimensions: 11 X 14
Kitchen
- Features: Flooring - Vinyl, Eat-in Kitchen, Kitchen - Electric Cooking
- Level: Upper
Kitchen
- Features: Flooring - Ceramic Tile, Eat-in Kitchen, Kitchen - Gas Cooking, Built-in Features
- Level: Main
- Area: 176 Square Feet
- Dimensions: 11 X 16
Laundry
- Level: Lower
Living room
- Features: Flooring - Wood, Crown Molding
- Level: Main
- Area: 240 Square Feet
- Dimensions: 15 X 16
Utility room
- Level: Lower
Heating
- Forced Air, Natural Gas
Cooling
- Ceiling Fan(s), Electric
Appliances
- Included: Refrigerator, Oven/Range - Gas, Dryer, Washer, Gas Water Heater, Electric Water Heater
- Laundry: In Basement, Laundry Room
Features
- 2nd Kitchen, Built-in Features, Ceiling Fan(s), Chair Railings, Crown Molding, Dining Area, Entry Level Bedroom, Floor Plan - Traditional, Eat-in Kitchen
- Flooring: Wood, Vinyl
- Basement: Unfinished,Space For Rooms
- Number of fireplaces: 1
Interior area
- Total structure area: 2,600
- Total interior livable area: 1,540 sqft
- Finished area above ground: 1,540
- Finished area below ground: 0
Property
Parking
- Total spaces: 2
- Parking features: Garage Faces Front, Detached, Driveway
- Garage spaces: 2
- Has uncovered spaces: Yes
Accessibility
- Accessibility features: None
Features
- Levels: Three
- Stories: 3
- Pool features: None
- Has view: Yes
- View description: Scenic Vista
Lot
- Size: 8,750 Square Feet
- Features: Cul-De-Sac
Details
- Additional structures: Above Grade, Below Grade
- Parcel number: 04090919712410
- Zoning: DR5.5
- Special conditions: Standard
Construction
Type & style
- Home type: SingleFamily
- Architectural style: Cape Cod
- Property subtype: Single Family Residence
Materials
- Vinyl Siding
- Foundation: Block
Condition
- New construction: No
- Year built: 1953
Utilities & green energy
- Sewer: Public Sewer
- Water: Public
Community & HOA
Community
- Subdivision: Hillendale Park
HOA
- Has HOA: No
Location
- Region: Baltimore
Financial & listing details
- Price per square foot: $211/sqft
- Tax assessed value: $243,633
- Annual tax amount: $2,826
- Date on market: 6/11/2026
- Listing agreement: Exclusive Right To Sell
- Ownership: Fee Simple
Price history
| Date | Event | Price |
|---|---|---|
| 9/17/2026 | Sold | $324,999-3.2%$211/sqft |
Source:  Bright MLS #MDBC2165900 Report a problem Bright MLS #MDBC2165900 Report a problem | ||
| 8/6/2026 | Contingent | $335,900$218/sqft |
Source: Bright MLS #MDBC2165900 Report a problem | ||
| 7/1/2026 | Price change | $335,900-3.6%$218/sqft |
Source: Bright MLS #MDBC2165900 Report a problem | ||
| 6/11/2026 | Listed for sale | $348,500$226/sqft |
Source: Bright MLS #MDBC2165906 Report a problem | ||
Public tax history
| Year | Property taxes | Tax assessment |
|---|---|---|
| 2026 | $3,512 -0.9% | $243,633 +4.5% |
| 2025 | $3,542 +32.3% | $233,200 +5.6% |
| 2024 | $2,677 +5.9% | $220,900 +5.9% |
| 2023 | $2,528 +6.3% | $208,600 +6.3% |
| 2022 | $2,379 +0.3% | $196,300 +0.3% |
| 2021 | $2,372 +0.3% | $195,733 +0.3% |
| 2020 | $2,365 +0.3% | $195,167 +0.3% |
| 2019 | $2,359 +3% | $194,600 +3% |
| 2018 | $2,289 +3.1% | $188,867 +3.1% |
| 2017 | $2,220 -8.2% | $183,133 +3.2% |
| 2016 | $2,418 | $177,400 |
| 2015 | $2,418 | $177,400 |
| 2014 | $2,418 | $177,400 -8.7% |
| 2013 | -- | $194,300 |
| 2012 | -- | $194,300 |
| 2011 | -- | $194,300 -15.9% |
| 2010 | -- | $230,980 +10.3% |
| 2009 | -- | $209,430 +11.5% |
| 2008 | -- | $187,880 +13% |
| 2007 | -- | $166,330 +12.1% |
| 2006 | -- | $148,360 +13.8% |
| 2005 | -- | $130,390 +16% |
| 2004 | -- | $112,420 +1.6% |
| 2003 | -- | $110,596 +1.7% |
| 2002 | -- | $108,773 +1.7% |
| 2001 | -- | $106,950 |
Find assessor info on the county website
Neighborhood: 21234
Nearby homes
- $245,000-- bd1 ba1.5k sqft1526 Orlando Rd, Baltimore, MD 21234Off Market
- $352,600-- bd1 ba1.6k sqft1522 Orlando Rd, Baltimore, MD 21234Off Market
- $414,2005 bd3 ba1.7k sqft1520 Orlando Rd, Baltimore, MD 21234Off Market
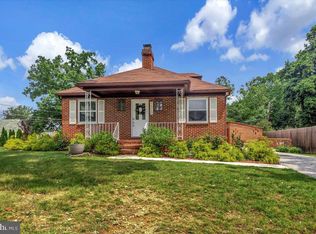
- $275,100-- bd1 ba1.4k sqft8007 Ridgely Oak Rd, Baltimore, MD 21234Off Market
- $449,900-- bd3 ba1.9k sqft1536 Orlando Rd, Parkville, MD 21234Off Market
- $364,9005 bd2 ba2.3k sqft1525 Orlando Rd, Baltimore, MD 21234Off Market
- $231,500-- bd1 ba930 sqft1530 Orlando Rd, Baltimore, MD 21234Off Market
- $305,1003 bd2 ba1k sqft1521 Orlando Rd, Parkville, MD 21234Off Market
Nearby schools
GreatSchools rating
- 4/10Pleasant Plains Elementary SchoolGrades: PK-5Distance: 0.8 mi
- 3/10Loch Raven Technical AcademyGrades: 6-8Distance: 0.9 mi
- 3/10Parkville High & Center For Math/ScienceGrades: 9-12Distance: 1.4 mi
Schools provided by the listing agent
- District: Baltimore County Public Schools
Source: Bright MLS. This data may not be complete. We recommend contacting the local school district to confirm school assignments for this home.
Get a cash offer in 3 minutes
Find out how much your home could sell for in as little as 3 minutes with a no-obligation cash offer.
Estimated market value
$325,000
Get a cash offer in 3 minutes
Find out how much your home could sell for in as little as 3 minutes with a no-obligation cash offer.
Estimated market value
$325,000
- Maryland
- Baltimore County
- Parkville
- 21234
- 1524 Orlando Rd
