After 61 years, owner relocating to retirement facility. Upgraded light oak kitchen cabinets. Insulated/tilt windows. Economical gas forced air heat and central air. Family room w/access to large covered patio 12x22. Well established residential community minutes to everything. CV Schools. NOTE: Hardwood believed to be under living room and hallway carpets. New 100 AMP Service. ****** Offer deadline set for Monday, March 17th @ 4pm.*******
Sold for $355,000
$355,000
1524 Robert Rd, Lancaster, PA 17601
4beds
1,604sqft
Single Family Residence
Built in 1961
6,098 Square Feet Lot
$376,500 Zestimate®
$221/sqft
$2,702 Estimated rent
Home value
$376,500
$350,000 - $403,000
$2,702/mo
Zestimate® history
Owner options
List your home for rent
$2,702/mo
Rent Zestimate®
Find your next renter with Zillow Rental Manager. Plus, with online applications, you can quickly screen prospective tenants – for free.
$2,702/mo
Rent Zestimate®
Refinance and save
$2,390/mo
Est. payment
Refinancing to a lower rate could help reduce your monthly payments and save thousands over the life of the loan.
$2,390/mo
Est. payment
Explore your selling options
Work with a Zillow partner agent
Leverage their expertise and Zillow's premium Showcase listings to get your home seen by more buyers.
Get startedList with your own agent
Get your home in front of millions of buyers by listing it on Zillow.
Learn how to do itSell it yourself
Take full control of how buyers see your home on Zillow by listing For Sale by Owner (FSBO).
List your homeWhat's special
Central airLight oak kitchen cabinets
Zillow last checked:
Listing updated:
Listed by:
Randal Kline 717-733-1006,
Kingsway Realty - Ephrata
Bought with:
Jacqueline Norman, RS322457
RE/MAX Pinnacle
Source: Bright MLS,MLS#: PALA2065610
Facts & features
Interior
Bedrooms & bathrooms
- Bedrooms: 4
- Bathrooms: 2
- Full bathrooms: 1
- 1/2 bathrooms: 1
- Main level bathrooms: 1
- Main level bedrooms: 3
Rooms
- Room types: Living Room, Dining Room, Bedroom 2, Bedroom 3, Kitchen, Family Room, Bedroom 1, Laundry, Bonus Room
Bedroom 1
- Level: Main
- Area: 156 Square Feet
- Dimensions: 12 X 13
Bedroom 2
- Level: Main
- Area: 130 Square Feet
- Dimensions: 10 X 13
Bedroom 3
- Level: Main
- Area: 90 Square Feet
- Dimensions: 9 X 10
Bonus room
- Level: Lower
- Area: 156 Square Feet
- Dimensions: 12 X 13
Dining room
- Level: Main
- Area: 108 Square Feet
- Dimensions: 9 X 12
Family room
- Level: Lower
- Area: 240 Square Feet
- Dimensions: 20 X 12
Kitchen
- Level: Main
- Area: 120 Square Feet
- Dimensions: 10 X 12
Laundry
- Level: Lower
- Area: 64 Square Feet
- Dimensions: 8 X 8
Living room
- Level: Main
- Area: 224 Square Feet
- Dimensions: 14 X 16
Heating
- Forced Air, Natural Gas
Cooling
- Central Air, Electric
Appliances
- Included: Electric Water Heater
- Laundry: Laundry Room
Features
- Flooring: Carpet, Vinyl
- Basement: Full,Garage Access,Exterior Entry
- Has fireplace: No
Interior area
- Total structure area: 1,604
- Total interior livable area: 1,604 sqft
- Finished area above ground: 1,120
- Finished area below ground: 484
Property
Parking
- Total spaces: 1
- Parking features: Garage Faces Front, Attached, Driveway, On Street
- Attached garage spaces: 1
- Has uncovered spaces: Yes
Accessibility
- Accessibility features: None
Features
- Levels: Bi-Level,Two
- Stories: 2
- Pool features: None
Lot
- Size: 6,098 Square Feet
Details
- Additional structures: Above Grade, Below Grade
- Parcel number: 8108494700000
- Zoning: R1
- Special conditions: Standard
Construction
Type & style
- Home type: SingleFamily
- Property subtype: Single Family Residence
Materials
- Frame, Vinyl Siding
- Foundation: Block
- Roof: Shingle
Condition
- Good
- New construction: No
- Year built: 1961
Utilities & green energy
- Sewer: Public Sewer
- Water: Public
- Utilities for property: Cable Connected
Community & HOA
Community
- Subdivision: Eden Manor
HOA
- Has HOA: No
Location
- Region: Lancaster
- Municipality: LANCASTER CITY
Financial & listing details
- Price per square foot: $221/sqft
- Tax assessed value: $153,900
- Annual tax amount: $4,819
- Date on market: 3/12/2025
- Listing agreement: Exclusive Right To Sell
- Listing terms: Cash,Conventional
- Inclusions: Frig, Washer And Dryer, Electric Fireplace In Fr And All Tools In Shed.
- Ownership: Fee Simple
Price history
| Date | Event | Price |
|---|---|---|
| 4/24/2025 | Sold | $355,000+6%$221/sqft |
Source:  Bright MLS #PALA2065610 Report a problem Bright MLS #PALA2065610 Report a problem | ||
| 3/17/2025 | Pending sale | $334,800$209/sqft |
Source: Bright MLS #PALA2065610 Report a problem | ||
| 3/12/2025 | Listed for sale | $334,800$209/sqft |
Source: Bright MLS #PALA2065610 Report a problem | ||
Public tax history
| Year | Property taxes | Tax assessment |
|---|---|---|
| 2026 | $4,930 +2.3% | $153,900 |
| 2025 | $4,819 +1.2% | $153,900 |
| 2024 | $4,760 +1.3% | $153,900 |
| 2023 | $4,697 +4.9% | $153,900 |
| 2022 | $4,476 | $153,900 |
| 2021 | $4,476 +899.1% | $153,900 |
| 2020 | $448 -89.6% | $153,900 |
| 2019 | $4,310 +862% | $153,900 |
| 2018 | $448 -88.4% | $153,900 +35.8% |
| 2017 | $3,863 +1.2% | $113,300 |
| 2016 | $3,816 +24.6% | $113,300 |
| 2015 | $3,062 | $113,300 |
| 2014 | $3,062 | $113,300 |
| 2013 | -- | $113,300 |
| 2012 | -- | $113,300 |
| 2011 | -- | $113,300 |
| 2010 | -- | $113,300 |
| 2009 | -- | $113,300 |
| 2007 | -- | $113,300 |
| 2006 | -- | $113,300 |
| 2005 | -- | $113,300 +36.3% |
| 2004 | -- | $83,100 |
| 2003 | -- | $83,100 |
| 2002 | -- | $83,100 |
| 2000 | -- | $83,100 |
Find assessor info on the county website
Neighborhood: East Side
Nearby homes
- $328,2003 bd1 ba1.1k sqft1528 Robert Rd, Lancaster, PA 17601Off Market

- $348,4003 bd2 ba1.1k sqft1520 Robert Rd, Lancaster, PA 17601Off Market
- $350,0004 bd2 ba1.5k sqft1525 Princess Anne Dr, Lancaster, PA 17601Sold
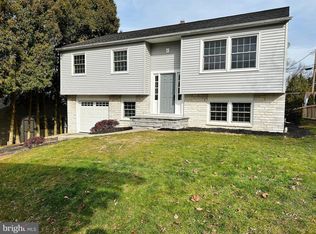
- $366,3004 bd1 ba1.6k sqft1529 Princess Anne Dr, Lancaster, PA 17601Off Market
- $296,3003 bd1 ba1k sqft1521 Princess Anne Dr, Lancaster, PA 17601Off Market
- $225,0004 bd1 ba1k sqft1532 Robert Rd, Lancaster, PA 17601Sold
- $160,0003 bd1 ba1k sqft1525 Princess Anne Dr, Lancaster, PA 17601Off Market
- $160,0003 bd-- ba1k sqft1525 Princess Anne Dr, Lancaster, PA 17601Off Market
Nearby schools
GreatSchools rating
- 7/10Wickersham El SchoolGrades: PK-5Distance: 1.1 mi
- 4/10Lincoln Middle SchoolGrades: 6-8Distance: 0.9 mi
- 5/10McCaskey CampusGrades: 9-12Distance: 1.1 mi
Schools provided by the listing agent
- District: Conestoga Valley
Source: Bright MLS. This data may not be complete. We recommend contacting the local school district to confirm school assignments for this home.
Sell for more on Zillow
Get a Zillow Showcase℠ listing at no additional cost and you could sell for .
$376,500
2% more
+$7,530
With Zillow Showcase(estimated)
$384,030
Sell for more on Zillow
Get a Zillow Showcase℠ listing at no additional cost and you could sell for .
$376,500
2% more
+$7,530
With Zillow Showcase(estimated)
$384,030
- Pennsylvania
- Lancaster County
- Lancaster
- 17601
- East Side
- 1524 Robert Rd
