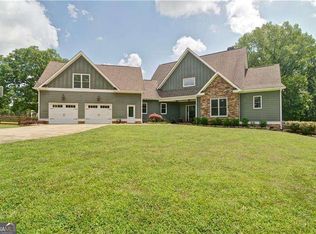
LOCATION! In coveted Hickory Flat right over the Cherokee Line, just minutes from Milton! Welcome to Freedom Farm, your gated dream home nestled on +/-8.8 acres of pristine landscape in the sought after Creekview High School district! Featuring 6 bedrooms, 5.5 baths, multiple fireplaces, resort style pool, gorgeous garden, multiple barn/ outbuildings, you have all the fun you seek for living your best life right here at your doorstep. Enjoy a sprawling front porch, a beautiful double door entry into stylish high-end finishes throughout. This home was completely renovated and redesigned in 2022 including authentic hardwoods, marble counters, ceiling details, an elevator servicing all the levels, smart features, and so much more. Enjoy cooking in your gourmet kitchen, a true chef's delight, equipped with top-of-the-line appliances, including a dual-fuel range, an oversized island, prep sink, and a walk-in pantry and appliance bar. The main floor features an inviting primary bedroom retreat with a luxurious en suite bathroom including separate vanities, a soaking bathtub, and an oversized shower. The designer closets are of considerable size and a true indulgence! Head upstairs to three generous secondary bedrooms each with their own en suite bathrooms, as well as a large playroom. The additional massage room could flex as an office space. Enter the terrace level featuring a spacious custom bar, movie theater room, family room, two bedrooms, 1.5 Baths and a flex space. The resort style heated saltwater gunite pool with hot tub and water feature offers complete privacy and luxury. Several outbuildings include a barn with automatic waterer (currently used as a party barn and gym), a large dog house with HVAC (which could easily convert to a she-shed), and an additional equipment storage building with two garage doors, offer endless possibilities for hobbies and storage needs. Bring your horses, and farm animals and garden to your hearts content. The sprawling pastures are beautifully established, fenced and ready for your animals. A run-in shed is already in place with automatic waterer and the current barn could convert easily to a full-service animal barn. There is plenty of space to add an arena on property. A charming fenced and professionally designed garden area adds to the charm and appeal of this exceptional property. Whether you're a horse enthusiast, love to entertain guests, gardening enthusiast, or a car aficionado, this home checks all the boxes. Enjoy the best of both worlds as you are surrounded by gorgeous farmland, yet minutes from all modern conveniences, excellent schools and many favorites in the area. Enjoy lower Cherokee County taxes, and excellent schools. Don't miss your chance to experience the unparalleled lifestyle this property has to offer.
Closed
Zillow last checked:
Listing updated:
Bought with:
Julie Allan, 154437
Atlanta Fine Homes - Sotheby's Int'l
Source: GAMLS,MLS#: 10287958
Price history
| Date | Event | Price |
|---|---|---|
| 6/17/2024 | Sold | $2,950,000-1.6%$331/sqft |
Source:  GAMLS #10287958 Report a problem GAMLS #10287958 Report a problem | ||
| 5/17/2024 | Pending sale | $2,999,000$337/sqft |
Source:  FMLS GA #7376460 Report a problem FMLS GA #7376460 Report a problem | ||
| 5/10/2024 | Contingent | $2,999,000$337/sqft |
Source: GAMLS #10287958 Report a problem | ||
| 5/2/2024 | Price change | $2,999,000-7.7%$337/sqft |
Source: GAMLS #10287958 Report a problem | ||
| 4/26/2024 | Listed for sale | $3,250,000+12.1%$365/sqft |
Source: FMLS GA #7376460 Report a problem | ||
| 2/5/2024 | Sold | $2,900,000+112.5%$325/sqft |
Source: Agent Provided Report a problem | ||
| 10/8/2021 | Sold | $1,365,000$153/sqft |
Source: Public Record Report a problem | ||