SELLER IS OFFERING A RATE BUYDOWN! Fresh, functional, and full of possibility, this 1,538+/- sq ft home offers a comfortable layout with high ceilings, fresh interior paint, central heating and air, and a large fenced yard ready for its next chapter. The home has already benefited from several meaningful updates, including quartz kitchen countertops, white cabinetry, recessed lighting, a gas range, and newer appliances such as a dishwasher and refrigerator. The bathrooms have also seen partial updates, with both a shower-over-tub and a separate step-in shower for everyday convenience. Laminate-style flooring and tile run throughout, creating a practical, easy-care foundation. This is a great fit for buyers who want a home they can enjoy now while adding their own style over time. It is clean and livable, but not overdone, leaving room for personal touches, design updates, and a few manageable TLC projects to make it feel truly your own. The living area features a decorative brick-laid stone fireplace, while double doors open to a deck patio and spacious backyard. Recent irrigation and drainage improvements offer a helpful start for future outdoor enjoyment, whether that means gardening, entertaining, pets, play space, or simply more room to relax. Additional features include an arched entry, a two-car garage, and two extra off-street parking spaces. Buyers are encouraged to ask about existing inspections and available reports. The seller is flexible, realistic, and ready to review offers. Conveniently located near a local K8 school, shopping, Lema Ranch walking trails and ponds, Highway 44, I-5, and the Sundial Bridge. *** Please note photos with furnishings have been virtually staged. The photo that follows each one is the unaltered original. ***
For sale
Price cut: $14.8K (7/16)
$385,000
823 Spaniel Dr, Redding, CA 96003
3beds
1,538sqft
Residential, Single Family Residence
Built in 1991
7,405 Square Feet Lot
$384,600 Zestimate®
$250/sqft
$-- HOA
What's special
- 63 days |
- 973 |
- 57 |
Zillow last checked:
Listing updated:
Listed by:
Roddy de la Garza DRE # 01995374 323-696-5375,
Epique Realty 888-893-3537
Source: CLAW,MLS#: 26846933
Facts & features
Interior
Bedrooms & bathrooms
- Bedrooms: 3
- Bathrooms: 2
- Full bathrooms: 2
Rooms
- Room types: Breakfast Bar, Dining Area
Bathroom
- Features: Shower Over Tub
Kitchen
- Features: Stone Counters
Heating
- Central, Forced Air
Cooling
- Ceiling Fan(s), Central Air
Appliances
- Included: Gas Cooking Appliances, Range, Oven, Dishwasher, Refrigerator, Range/Oven, Water Heater Unit
- Laundry: In Garage
Features
- Open Floorplan, Ceiling Fan(s), Dining Area, Breakfast Counter / Bar
- Flooring: Vinyl Plank, Other
- Windows: Blinds
- Number of fireplaces: 1
- Fireplace features: Living Room, Decorative
Interior area
- Total structure area: 1,538
- Total interior livable area: 1,538 sqft
Property
Parking
- Total spaces: 4
- Parking features: Attached, Garage - 2 Car, Garage Is Attached, Concrete, Side By Side
- Attached garage spaces: 2
- Uncovered spaces: 2
Features
- Levels: One
- Stories: 1
- Patio & porch: Deck, Porch
- Pool features: None
- Spa features: None
- Fencing: Wood
- Has view: Yes
- View description: Walk Street
Lot
- Size: 7,405 Square Feet
- Features: Rectangular Lot, Yard, Front Yard, Back Yard, City Lot
Details
- Additional structures: None
- Parcel number: 117340013000
- Special conditions: Standard
Construction
Type & style
- Home type: SingleFamily
- Architectural style: Traditional
- Property subtype: Residential, Single Family Residence
Materials
- Roof: Shingle
Condition
- Year built: 1991
Utilities & green energy
- Water: Public
Community & HOA
Community
- Security: Carbon Monoxide Detector(s), Smoke Detector(s)
HOA
- Has HOA: No
Location
- Region: Redding
Financial & listing details
- Price per square foot: $250/sqft
- Tax assessed value: $369,346
- Annual tax amount: $4,536
- Date on market: 6/12/2026
- Inclusions: Appliances on premises
Estimated market value
$384,600
$365,000 - $404,000
$2,110/mo
Price history
| Date | Event | Price |
|---|---|---|
| 7/16/2026 | Price change | $385,000-3.7%$250/sqft |
Source:  CLAW #26846933 Report a problem CLAW #26846933 Report a problem | ||
| 6/12/2026 | Price change | $399,800-2.5%$260/sqft |
Source: CLAW #26846933 Report a problem | ||
| 5/12/2026 | Listed for sale | $410,000$267/sqft |
Source:  CCAR #41131860 Report a problem CCAR #41131860 Report a problem | ||
| 5/2/2026 | Contingent | $410,000$267/sqft |
Source: CCAR #41131860 Report a problem | ||
| 5/1/2026 | Pending sale | $410,000$267/sqft |
Source:  SMLS #26-1829 Report a problem SMLS #26-1829 Report a problem | ||
| 4/22/2026 | Listed for sale | $410,000+485.7%$267/sqft |
Source: CCAR #41131860 Report a problem | ||
| 2/21/2025 | Sold | $70,000-46.2%$46/sqft |
Source: Public Record Report a problem | ||
| 4/20/2023 | Listing removed | -- |
Source: Zillow Rentals Report a problem | ||
| 2/22/2023 | Price change | $1,995-9.1%$1/sqft |
Source: Zillow Rentals Report a problem | ||
| 1/6/2023 | Listed for rent | $2,195$1/sqft |
Source: Zillow Rentals Report a problem | ||
| 4/8/2014 | Listing removed | -- |
Source: Auction.com Report a problem | ||
| 4/7/2014 | Price change | $130,000+23.8%$85/sqft |
Source: Auction.com Report a problem | ||
| 3/26/2014 | Price change | $105,000-61%$68/sqft |
Source: Auction.com Report a problem | ||
| 2/1/2014 | Listed for sale | -- |
Source: Auction.com Report a problem | ||
| 5/26/2006 | Sold | $269,000$175/sqft |
Source: Public Record Report a problem | ||
Public tax history
| Year | Property taxes | Tax assessment |
|---|---|---|
| 2025 | $4,536 +1.5% | $369,346 +2% |
| 2024 | $4,469 +1.5% | $362,105 +2% |
| 2023 | $4,404 +15% | $355,006 +7.6% |
| 2022 | $3,831 +17.9% | $330,000 +17.9% |
| 2021 | $3,249 +9% | $280,000 +9.8% |
| 2020 | $2,980 -1.1% | $255,000 |
| 2019 | $3,012 +1.8% | $255,000 +2% |
| 2018 | $2,960 -1.7% | $250,000 +2% |
| 2017 | $3,010 +4.6% | $245,000 |
| 2016 | $2,879 +1.3% | $245,000 +2.1% |
| 2015 | $2,842 | $240,000 |
Find assessor info on the county website
Monthly payment
Est. payment
Payment breakdown
Explore the cost of this home by adjusting the details. Changes won't be saved.Climate risks
Neighborhood: 96003
Nearby schools
GreatSchools rating
- 6/10Boulder Creek Elementary SchoolGrades: K-8Distance: 0.2 mi
- 6/10Enterprise High SchoolGrades: 9-12Distance: 2.8 mi
- $364,2003 bd2 ba1.4k sqft811 Spaniel Dr, Redding, CA 96003Off Market
- $351,4003 bd2 ba1.4k sqft837 Spaniel Dr, Redding, CA 96003Off Market

- $379,7003 bd2 ba1.2k sqft342 Springer Dr, Redding, CA 96003Off Market

- $359,7003 bd2 ba1.3k sqft336 Springer Dr, Redding, CA 96003Off Market

- $340,1003 bd2 ba1.3k sqft845 Spaniel Dr, Redding, CA 96003Off Market
- $370,4003 bd2 ba1.4k sqft803 Spaniel Dr, Redding, CA 96003Off Market
- $419,2004 bd3 ba1.5k sqft330 Springer Dr, Redding, CA 96003Off Market
- $394,6003 bd2 ba1.6k sqft348 Springer Dr, Redding, CA 96003Off Market
A local agent can set up tours, give advice and negotiate with sellers.
A local lender can help you make sure your offer is ready when you are.
Similar homes
- $390,0004 bd2 ba1.8k sqft597 Martinique Cir, Redding, CA 96003For Sale
 MLS ID #26-3488, Mike Staplecamp. SMLS
 - $375,0003 bd2 ba1.6k sqft1822 Trumpet Dr, Redding, CA 96003For Sale
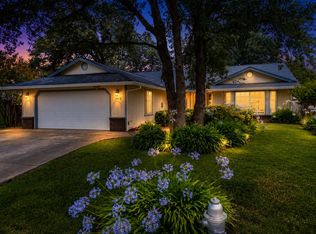 MLS ID #26-3258, Josh Barker. SMLS
 - $359,9503 bd2 ba1.3k sqft1529 Lacey Ln, Redding, CA 96003For Sale
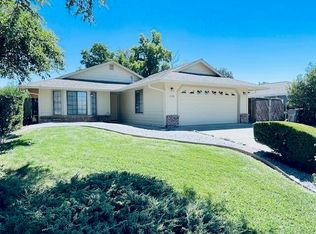 MLS ID #26-3614, Richard Goates. SMLS
 - $379,0003 bd2 ba1.4k sqft3170 Keswick Dam Rd, Redding, CA 96003For Sale
 MLS ID #26-3681, Sandy H Walker. SMLS
 - $375,0003 bd2 ba1.2k sqft12026 Norma Ln, Redding, CA 96003For SaleMLS ID #26-3673, Richard E Nance. SMLS
- $320,0003 bd2 ba1.2k sqft811 Tanglewood Dr, Redding, CA 96003For SaleMLS ID #26-3038, Selena Smith. SMLS
- $450,0003 bd2 ba1.8k sqft536 Country Oak Dr, Redding, CA 96003For SaleMLS ID #26-3570, Noah E Gutierrez. SMLS
- $345,0003 bd2 ba1.3k sqft4143 Saint Patricks Ave, Redding, CA 96003For SaleMLS ID #26-2835, Glenda Grant. SMLS
- $425,0004 bd3 ba2.1k sqft1969 Salzburg Trl, Redding, CA 96003For SaleMLS ID #26-3716, Brian Mogensen. SMLS
- $355,0004 bd2 ba1.6k sqft851 Lake Blvd, Redding, CA 96003For SaleMLS ID #26-3336, Rachel Sullivan. SMLS
- $384,9003 bd2 ba1.3k sqft2624 Howard Dr, Redding, CA 96001For SaleMLS ID #26-2453, Tyler Clifford. SMLS
- $--2 bd2 ba1.6k sqft3085 Quartz Hill Rd, Redding, CA 96003AuctionAuction.com 1
- $518,9004 bd3 ba2k sqft672 Reddington Dr, Redding, CA 96003For SaleMLS ID #26-3543, Jesse Eline. SMLS
- $450,0003 bd2 ba1.7k sqft3808 Bluffside Ct, Redding, CA 96002For SaleMLS ID #26-3785, Anza Scheepers. SMLS
- $330,0003 bd2 ba1.9k sqft3400 Panorama Dr, Redding, CA 96003For SaleMLS ID #ML82049104, Ben Sprague. MLSListings Inc
- $359,0003 bd2 ba1.2k sqft1416 Arizona St, Redding, CA 96002For SaleMLS ID #26-3666, James L Stauffer. SMLS
- $395,0003 bd2 ba1.3k sqft4448 Rose Terrace Dr, Redding, CA 96001For SaleMLS ID #26-2596, Bailey A Alexander. SMLS
- $345,0003 bd1 ba1.2k sqft2036 Canal Dr, Redding, CA 96001For SaleMLS ID #26-3775, Jennifer C Icenhower. SMLS
- $355,0004 bd3 ba1.5k sqft16810 Winchell Dr, Redding, CA 96003For SaleMLS ID #26-1029, Kylee F Kranig. SMLS
- $389,9003 bd2 ba1.7k sqft6661 El Camino Dr, Redding, CA 96001For SaleMLS ID #26-2964, Marc Brouillard. SMLS
Local buyer's agents are ready to help
