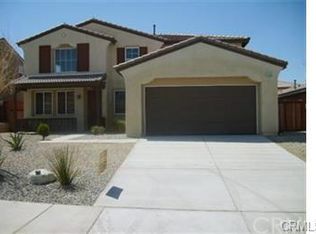
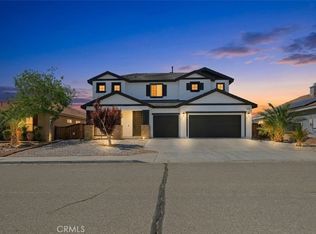
Back on Market! Beautiful Victorville home built in 2007 featuring 4 bedrooms, 3 bathrooms, and approximately 2,667 sq ft of well-designed living space, recently updated with new flooring, fresh interior paint, a new stove, and a new microwave. This spacious floor plan offers a formal living room with vaulted ceilings and abundant natural light.
The open kitchen features granite countertops, a center island with breakfast bar, and opens seamlessly to the family room with a cozy fireplace—perfect for entertaining. A versatile downstairs den can be used as a formal dining room or home office, along with a convenient main-level bedroom and full bath.
Upstairs you’ll find the primary suite, two additional bedrooms, a bonus loft, and an upstairs laundry room. The primary bathroom offers dual walk-in closets, a soaking tub, and a separate walk-in shower.
Additional highlights include a 3-car tandem garage, ample driveway parking, a charming covered front porch, and a spacious fenced backyard. Move-in ready with desirable updates—this is a must-see home!
For sale
Listed by: Wetrust Realty
$495,000
15246 Diamond Rd, Victorville, CA 92392
4beds
2,667sqft
Est.: Get pre-qualified
Single Family Residence
Built in 2007
7,235 Square Feet Lot
$498,500 Zestimate®
$186/sqft
$-- HOA
What's special
New stoveNew microwaveSpacious fenced backyardCharming covered front porchAbundant natural lightUpstairs laundry roomFresh interior paint
- 127 days |
- 134 |
- 11 |
Zillow last checked:
Listing updated:
Listing Provided by:
LINGYING HSU DRE #01949497 7147971688,
Wetrust Realty,
Co-Listing Agent: ERIC CHANG DRE #02087244 626-731-1989,
HomeSmart Key Realty
Source: CRMLS,MLS#: WS26012387 Originating MLS: California Regional MLS
Originating MLS: California Regional MLSTour with a local agent
Facts & features
Interior
Bedrooms & bathrooms
- Bedrooms: 4
- Bathrooms: 3
- Full bathrooms: 3
- Main level bathrooms: 1
- Main level bedrooms: 1
Rooms
- Room types: Bedroom, Den, Family Room, Kitchen, Laundry, Loft, Living Room, Primary Bathroom, Primary Bedroom, Other
Primary bedroom
- Features: Primary Suite
Bedroom
- Features: Bedroom on Main Level
Family room
- Features: Separate Family Room
Other
- Features: Walk-In Closet(s)
Heating
- Central
Cooling
- Central Air
Appliances
- Laundry: Inside, Upper Level
Features
- Bedroom on Main Level, Loft, Primary Suite, Walk-In Closet(s)
- Has fireplace: Yes
- Fireplace features: Family Room
- Common walls with other units/homes: No Common Walls
Interior area
- Total interior livable area: 2,667 sqft
Property
Parking
- Total spaces: 3
- Parking features: Garage - Attached
- Attached garage spaces: 3
Features
- Levels: Two
- Stories: 2
- Entry location: 1
- Pool features: None
- Has view: Yes
- View description: Neighborhood
Lot
- Size: 7,235 Square Feet
- Features: Back Yard, Front Yard
Details
- Parcel number: 3104781620000
- Special conditions: Standard
Construction
Type & style
- Home type: SingleFamily
- Property subtype: Single Family Residence
Condition
- New construction: No
- Year built: 2007
Utilities & green energy
- Sewer: Public Sewer
- Water: Public
Community & HOA
Community
- Features: Curbs, Sidewalks
Location
- Region: Victorville
Financial & listing details
- Price per square foot: $186/sqft
- Tax assessed value: $157,006
- Annual tax amount: $4,126
- Date on market: 1/22/2026
- Cumulative days on market: 128 days
- Listing terms: Cash,Cash to New Loan,Conventional,1031 Exchange,FHA,VA Loan
Estimated market value
$498,500
$474,000 - $523,000
$2,872/mo
Price history
| Date | Event | Price |
|---|---|---|
| 5/18/2026 | Listed for sale | $495,000$186/sqft |
Source:  CRMLS #WS26012387 Report a problem CRMLS #WS26012387 Report a problem | ||
| 3/11/2026 | Contingent | $495,000$186/sqft |
Source: CRMLS #WS26012387 Report a problem | ||
| 1/22/2026 | Listed for sale | $495,000+369.2%$186/sqft |
Source: CRMLS #WS26012387 Report a problem | ||
| 7/8/2011 | Sold | $105,500-24.4%$40/sqft |
Source: Public Record Report a problem | ||
| 3/18/2011 | Sold | $139,500-54.3%$52/sqft |
Source: Public Record Report a problem | ||
| 8/17/2007 | Sold | $305,500$115/sqft |
Source: Public Record Report a problem | ||
Public tax history
| Year | Property taxes | Tax assessment |
|---|---|---|
| 2025 | $4,126 +4% | $157,006 +2% |
| 2024 | $3,969 +1.6% | $153,927 +2% |
| 2023 | $3,905 +1.6% | $150,909 +2% |
| 2022 | $3,843 -1.7% | $147,950 +2% |
| 2021 | $3,909 +1.8% | $145,049 +1% |
| 2020 | $3,840 +1.3% | $143,562 +2% |
| 2019 | $3,792 -0.5% | $140,747 +2% |
| 2018 | $3,812 +2.4% | $137,988 +2% |
| 2017 | $3,724 | $135,283 +2% |
| 2016 | $3,724 +1.5% | $132,630 +1.5% |
| 2015 | $3,668 +3.5% | $130,638 +2% |
| 2014 | $3,543 | $128,079 +0.5% |
| 2013 | -- | $127,500 +2% |
| 2012 | -- | $125,000 -28.6% |
| 2011 | -- | $175,000 |
| 2010 | -- | $175,000 -17.5% |
| 2009 | -- | $212,000 -25.6% |
| 2008 | -- | $285,000 |
Find assessor info on the county website
Monthly payment
Est. payment$--/mo
Payment breakdown
Explore the cost of this home by adjusting the details. Changes won't be saved.
All calculations are estimates and provided by Zillow, Inc. for informational purposes only. Actual amounts may vary.
HOA fees may include property taxes on listings classified as Co-Ops. Contact the listing agent and/or owner for fee details.
Mortgage interest rates are dependent on a number of factors, including credit score, down payment, and repayment length. Interest rate data provided by Zillow Group Marketplace, Inc. as of 1/1/1970 from various mortgage lenders with which we have lead or other similar arrangements; the Estimated Payment is an average of those rates.
See how much you could borrow to make a competitive offer.
Climate risks
Neighborhood: 92392
Nearby schools
GreatSchools rating
- 1/10West Creek Elementary SchoolGrades: K-5Distance: 0.8 mi
- 1/10Mesa Linda Middle SchoolGrades: 6-8Distance: 2.9 mi
- 3/10Adelanto High SchoolGrades: 9-12Distance: 3.6 mi
A local agent can set up tours, give advice and negotiate with sellers.


Local buyer's agents are ready to help
- California
- San Bernardino County
- Victorville
- 92392
- 15246 Diamond Rd
Nearby cities
Nearby zip codes
Other Victorville Topics
