Welcome to your dream home! This beautiful ranch-style single-family residence in the highly sought-after 540 WEST community offers one level open-concept living! Featuring 9 ft. ceilings, 4 spacious bedrooms, 2 full bathrooms and a 2-car garage, this home is perfectly situated in an excellent location. The beautiful kitchen boasts granite countertops, tall cabinets with over & under LED cabinet lighting, stainless steel appliances and large center island. The spacious family room provides the perfect setting for gatherings, while the charming dining area overlooks the covered porch leading to the fenced backyard. Enjoy your mornings on the porch with a cup of coffee or unwind in the evenings by the firepit. The owners suite features a bath with walk-in shower, dual sink vanity and walk-in closet. Conveniently located near shopping, restaurants, RTP, the airport, I-40, and I-540, this home is a true gem. The community also offers HOA amenities, including a pool. Don't miss out on this must-see property! AGENTS read Remarks - NOTICE REQUIRED.
Sold for $408,000
$408,000
1525 Arapahoe Ridge Dr, Raleigh, NC 27604
4beds
1,775sqft
Single Family Residence
Built in 2022
7,840 Square Feet Lot
$384,700 Zestimate®
$230/sqft
$2,256 Estimated rent
Home value
$384,700
$365,000 - $404,000
$2,256/mo
Zestimate® history
Owner options
List your home for rent
$2,256/mo
Rent Zestimate®
Find your next renter with Zillow Rental Manager. Plus, with online applications, you can quickly screen prospective tenants – for free.
$2,256/mo
Rent Zestimate®
Refinance and save
$2,856/mo
Est. payment
Refinancing to a lower rate could help reduce your monthly payments and save thousands over the life of the loan.
$2,856/mo
Est. payment
Explore your selling options
Work with a Zillow partner agent
Leverage their expertise and Zillow's premium Showcase listings to get your home seen by more buyers.
Get startedList with your own agent
Get your home in front of millions of buyers by listing it on Zillow.
Learn how to do itSell it yourself
Take full control of how buyers see your home on Zillow by listing For Sale by Owner (FSBO).
List your homeWhat's special
Zillow last checked:
Listing updated:
Listed by:
Patti Curry 336-587-3144,
Howard Hanna Allen Tate Greensboro
Bought with:
Lisa Gant Gibbs, 323299
Source: Doorify MLS,MLS#: 10046026
Facts & features
Interior
Bedrooms & bathrooms
- Bedrooms: 4
- Bathrooms: 2
- Full bathrooms: 2
Primary bedroom
- Level: Main
- Area: 19781 Square Feet
- Dimensions: 131 x 151
Bedroom 2
- Level: Main
- Area: 11865 Square Feet
- Dimensions: 105 x 113
Bedroom 3
- Level: Main
- Area: 12180 Square Feet
- Dimensions: 105 x 116
Bedroom 4
- Level: Main
- Area: 11615 Square Feet
- Dimensions: 101 x 115
Dining room
- Level: Main
- Area: 9900 Square Feet
- Dimensions: 100 x 99
Kitchen
- Level: Main
Laundry
- Level: Main
Living room
- Level: Main
- Area: 28728 Square Feet
- Dimensions: 152 x 189
Heating
- Electric, Heat Pump
Cooling
- Central Air
Appliances
- Included: Electric Water Heater, Free-Standing Electric Range, Microwave, Oven, Refrigerator
- Laundry: Electric Dryer Hookup, Laundry Room, Main Level, Washer Hookup
Features
- Ceiling Fan(s), Entrance Foyer, Eat-in Kitchen, Kitchen Island, Open Floorplan, Pantry, Recessed Lighting, Walk-In Closet(s), Walk-In Shower, Radon Mitigation, Smooth Ceilings
- Flooring: Carpet, Luxury Vinyl, Plank
- Windows: Blinds
Interior area
- Total structure area: 1,775
- Total interior livable area: 1,775 sqft
- Finished area above ground: 1,775
- Finished area below ground: 0
Property
Parking
- Total spaces: 2
- Parking features: Attached, Driveway, Garage Faces Front, Garage
- Garage spaces: 2
- Has uncovered spaces: Yes
Features
- Levels: One
- Stories: 1
- Patio & porch: Covered, Porch, Rear Porch
- Exterior features: Fire Pit, Fenced Yard
- Pool features: Community
- Fencing: Back Yard,Fenced,Privacy,Wood
Lot
- Size: 7,840 Square Feet
- Features: Back Yard, Front Yard
Details
- Parcel number: 1774.01292140000
- Zoning: R-6
- Special conditions: Standard
Construction
Type & style
- Home type: SingleFamily
- Architectural style: Ranch,Traditional
- Property subtype: Single Family Residence
Materials
- Vinyl Siding
- Foundation: Slab
- Roof: Asphalt,Shingle
Condition
- New construction: No
- Year built: 2022
- Major remodel year: 2022
Utilities & green energy
- Sewer: Public Sewer
- Water: Public
- Utilities for property: Cable Available, Electricity Connected, Sewer Connected, Water Connected
Community & HOA
Community
- Features: Playground, Pool
- Security: Smoke Detector(s)
- Subdivision: 540 West
HOA
- Has HOA: Yes
- Amenities included: Playground, Pool, Recreation Facilities
- Services included: Maintenance Grounds
- HOA fee: $297 quarterly
- HOA name: 540 West HomeOwners Association
- HOA phone: 919-847-3003
Location
- Region: Raleigh
Financial & listing details
- Price per square foot: $230/sqft
- Tax assessed value: $360,862
- Annual tax amount: $3,177
- Date on market: 8/9/2024
- Listing agreement: Exclusive Right To Sell
- Listing terms: Cash,Conventional,FHA
Price history
| Date | Event | Price |
|---|---|---|
| 9/19/2024 | Sold | $408,000-0.7%$230/sqft |
Source:  Doorify MLS #10046026 Report a problem Doorify MLS #10046026 Report a problem | ||
| 8/23/2024 | Pending sale | $410,900$231/sqft |
Source: Doorify MLS #10046026 Report a problem | ||
| 8/9/2024 | Listed for sale | $410,900$231/sqft |
Source: Doorify MLS #10046026 Report a problem | ||
Public tax history
Tax history is unavailable.
Neighborhood: 27604
Nearby homes
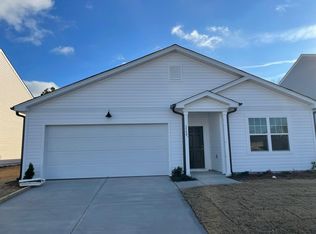
- $370,0004 bd2 ba1.7k sqft1540 Arapahoe Ridge Dr, Raleigh, NC 27604Off Market
- $440,300-- bd2 ba2.7k sqft1501 Arapahoe Ridge Dr, Raleigh, NC 27604Off Market
- $403,800-- bd2 ba2.3k sqft1516 Arapahoe Ridge Dr, Raleigh, NC 27604Off Market
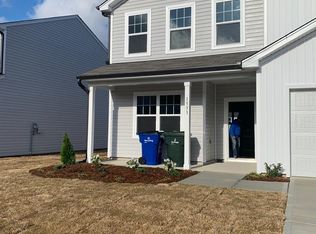
- $409,5004 bd2 ba2.3k sqft1533 Arapahoe Ridge Dr, Raleigh, NC 27604Off Market
- $430,8005 bd3 ba2.6k sqft1517 Arapahoe Ridge Dr, Raleigh, NC 27604Off Market
- $446,6004 bd3 ba2.3k sqft1420 Arapahoe Ridge Dr W, Raleigh, NC 27604Off Market
- $429,4005 bd3 ba2.6k sqft1508 Arapahoe Ridge Dr, Raleigh, NC 27604Off Market
- $360,8624 bd2 ba1.7k sqft1513 Arapahoe Ridge Dr, Raleigh, NC 27604Off Market
- $394,5694 bd2 ba2.3k sqft1500 Arapahoe Ridge Dr, Raleigh, NC 27604Off Market
Nearby schools
GreatSchools rating
- 7/10Beaverdam ElementaryGrades: PK-5Distance: 1 mi
- 2/10River Bend MiddleGrades: 6-8Distance: 3.8 mi
- 3/10Knightdale HighGrades: 9-12Distance: 2.4 mi
Schools provided by the listing agent
- Elementary: Wake - Beaverdam Elementary School
- Middle: Wake - River Bend Middle School
- High: Wake - Knightdale High
Source: Doorify MLS. This data may not be complete. We recommend contacting the local school district to confirm school assignments for this home.
Get a cash offer in 3 minutes
Find out how much your home could sell for in as little as 3 minutes with a no-obligation cash offer.
Estimated market value
$384,700
Get a cash offer in 3 minutes
Find out how much your home could sell for in as little as 3 minutes with a no-obligation cash offer.
Estimated market value
$384,700
- North Carolina
- Wake County
- Raleigh
- 27604
- 1525 Arapahoe Ridge Dr
