Skip main navigation
New construction
  • $159,900

    1525 Bullman Rd, Finger, TN 38334

    1beds
    880sqft
    : 
    Single Family Residence
    Built in 2026
    0.75 Acres Lot
    $-- Zestimate®
    $182/sqft
    $-- HOA

    What's special

    Island workspaceStainless steel appliancesFunctional layoutPlenty of natural lightButcher block countertopsSpacious open-concept interior
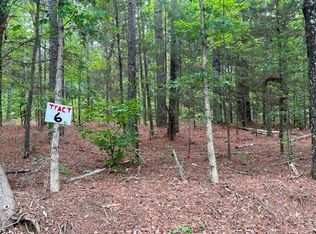
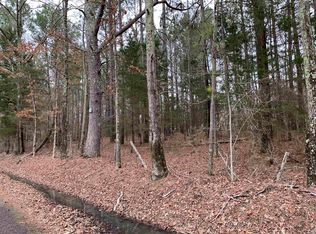
    Charming brand-new home tucked away in the peaceful woods of Finger, TN! Sitting on approximately 0.75 acres, this beautiful property offers the perfect mix of privacy, modern finishes, and country living. The home features an inviting covered front porch with ramp access, gorgeous green exterior with natural wood accents, and a spacious open-concept interior. Inside you’ll find butcher block countertops, stainless steel appliances, an island workspace, and plenty of natural light. Enjoy the quiet setting while still having the convenience of a move-in ready home with updated finishes and a functional layout. If you’ve been looking for a peaceful retreat with modern farmhouse charm, this one is a must-see!
    2 days
    |
    136
    |
    6
    |

    Zillow last checked:

    Listing updated:

    Listed by:

    Darby Drinkard,

    Action Realty 731-645-7101

    Source: MAAR,MLS#: 10222311MLS Logo

      Facts & features

      Interior

      Bedrooms & bathrooms
      • Bedrooms: 1
      • Bathrooms: 1
      • Full bathrooms: 1
      Primary bedroom
      • Features: Walk-In Closet(s), Smooth Ceiling, Carpet
      • Level: First
      • Area: 168
      • Dimensions: 12 x 14
      Primary bathroom
      • Features: Smooth Ceiling, Tile Floor
      Kitchen
      • Features: Pantry, Kitchen Island
      • Area: 150
      • Dimensions: 10 x 15
      Living room
      • Features: Separate Living Room
      • Area: 150
      • Dimensions: 10 x 15
      Heating
      • Central
      Cooling
      • Ceiling Fan(s), Central Air
      Appliances
      • Included: Gas Cooktop, Dishwasher, Microwave, Refrigerator, Washer, Dryer, Instant Hot Water
      • Laundry: Laundry Closet
      Features
      • All Bedrooms Down, Smooth Ceiling, Walk-In Closet(s), Square Feet Source: Floor Plans (Builder/Architecture)
      • Flooring: Part Carpet
      • Windows: Aluminum Frames
      • Number of fireplaces: 1
      • Fireplace features: Living Room
      Interior area
      • Total interior livable area: 880 sqft

      Property

      Parking
      • Parking features: Driveway/Pad
      • Has uncovered spaces: Yes
      Accessibility
      • Accessibility features: Accessible Approach with Ramp
      Features
      • Stories: 1
      • Patio & porch: Porch
      • Pool features: None
      Lot
      • Size: 0.75 Acres
      • Dimensions: .75
      • Features: Wooded, Level

      Construction

      Type & style
      • Home type: SingleFamily
      • Architectural style: Traditional
      • Property subtype: Single Family Residence
      Materials
      • Wood/Composition
      • Foundation: Slab
      • Roof: Composition Shingles
      Condition
      • New construction: Yes
      • Year built: 2026
      Details
      • Builder name: Owner

      Utilities & green energy

      • Sewer: Septic Tank
      • Water: Well

      Community & HOA

      Community
      • Security: Smoke Detector(s), Window Guard(s), Dead Bolt Lock(s)
      Location
      • Region: Finger

      Financial & listing details

      • Price per square foot: $182/sqft
      • Annual tax amount: $200
      • Price range: $159.9K - $159.9K
      • Date on market: 5/23/2026
      • Cumulative days on market: 3 days
      Darby Drinkard

      Darby Drinkard

      (731) 645-7101

      By pressing Contact Agent, you agree that the real estate professional identified above may call/text you about your search, which may involve use of automated means and pre-recorded/artificial voices. You don't need to consent as a condition of buying any property, goods, or services. Message/data rates may apply. You also agree to our Terms of Use. Zillow does not endorse any real estate professionals. We may share information about your recent and future site activity with your agent to help them understand what you're looking for in a home.

        Estimated market value

        Not available

        Estimated sales range

        Not available

        Not available

        Price history

        DateEventPrice
        5/23/2026Listed for sale$159,900$182/sqft
        Source: MAAR #10222311 Report a problem

        Public tax history

        Tax history is unavailable.

        Monthly payment

        Est. payment

          Payment breakdown

          Explore the cost of this home by adjusting the details. Changes won't be saved.
          All calculations are estimates and provided by Zillow, Inc. for informational purposes only. Actual amounts may vary.
          HOA fees may include property taxes on listings classified as Co-Ops. Contact the listing agent and/or owner for fee details.
          Mortgage interest rates are dependent on a number of factors, including credit score, down payment, and repayment length. Interest rate data provided by Zillow Group Marketplace, Inc. as of 1/1/1970 from various mortgage lenders with which we have lead or other similar arrangements; the Estimated Payment is an average of those rates.
          See how much you could borrow to make a competitive offer.

          Climate risks

          Neighborhood: 38334

          Getting around

          0 / 100
          Car-Dependent
          4 / 100
          Somewhat Bikeable

          Nearby schools

          GreatSchools rating

          Similar homes

          Skip to the end of the carouselSkip to the beginning of the carousel