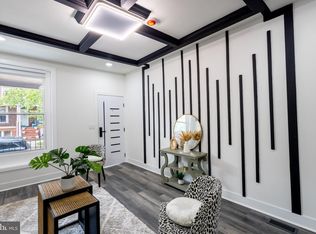
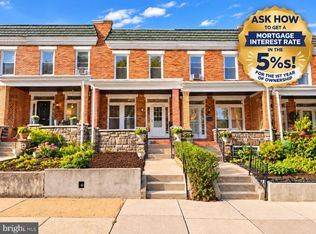
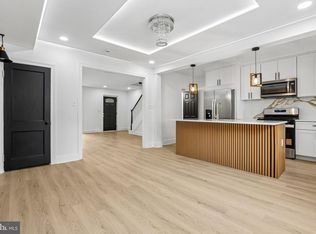
Welcome to this beautifully renovated 4-bedroom, 2-bathroom townhome in an excellent location! This well-maintained home features an updated kitchen with stainless steel appliances, a spacious island, and elegant quartz countertops. The main level offers inviting living spaces enhanced by crown molding, recessed lighting, and fresh paint. The fully finished basement provides valuable additional living space, including a bedroom and full bathroom, along with a versatile area that can be used as a home office or dedicated work-from-home space. Perfect for guests, a private retreat, or flexible living arrangements. Step outside and enjoy the rear porch and yard, offering great outdoor space for relaxing, entertaining, or enjoying time with family and friends. Major updates completed approximately six years ago include the HVAC system, water heater, windows, doors, kitchen, and bathrooms. New roof in 2024. Freshly painted and thoughtfully updated throughout, this home offers comfort, style, and functionality. Conveniently located near Lake Montebello, Herring Run Park and its scenic trails, Morgan State University, Clifton Park, Johns Hopkins University, shopping, dining, and public transportation. Easy access to major commuter routes, including Loch Raven Boulevard, Hillen Road, Cold Spring Lane, and I-895. Qualified buyers may also be eligible for Baltimore City and Maryland homebuyer programs that may offer down payment or closing cost assistance. Buyers should independently verify program eligibility and availability. Don't miss the opportunity to make this wonderful townhome your own. Schedule your private tour today!
For sale
Price cut: $10K (10/29)
$275,000
1525 Kennewick Rd, Baltimore, MD 21218
4beds
1,660sqft
Townhouse
Built in 1951
5,662 Square Feet Lot
$274,700 Zestimate®
$166/sqft
$-- HOA
What's special
Additional living spaceFresh paintRecessed lightingCrown moldingElegant quartz countertopsRear porchSpacious island
- 31 days
- 347
- 47
Zillow last checked:
Listing updated:
Listed by:
Tim Karns 443-570-7111,
RE/MAX Components 4433535281
Source: Bright MLS,MLS#: MDBA2233322
Facts & features
Interior
Bedrooms & bathrooms
- Bedrooms: 4
- Bathrooms: 2
- Full bathrooms: 2
Basement
- Area: 680
Heating
- Forced Air, Electric
Cooling
- Ceiling Fan(s), Central Air, Electric
Appliances
- Included: Microwave, Dishwasher, Ice Maker, Refrigerator, Stainless Steel Appliance(s), Cooktop, Electric Water Heater
Features
- Ceiling Fan(s), Combination Kitchen/Dining, Crown Molding, Open Floorplan, Kitchen Island, Recessed Lighting
- Basement: Finished
- Has fireplace: No
Interior area
- Total structure area: 2,040
- Total interior livable area: 1,660 sqft
- Finished area above ground: 1,360
- Finished area below ground: 300
Property
Parking
- Parking features: On Street
- Has uncovered spaces: Yes
Accessibility
- Accessibility features: None
Features
- Levels: Three
- Stories: 3
- Pool features: None
Lot
- Size: 5,662 Square Feet
Details
- Additional structures: Above Grade, Below Grade
- Parcel number: 0309243970F204
- Zoning: 0
- Special conditions: Standard
Construction
Type & style
- Home type: Townhouse
- Architectural style: Colonial
- Property subtype: Townhouse
Materials
- Brick
- Foundation: Block
Condition
- New construction: No
- Year built: 1951
Utilities & green energy
- Sewer: Public Sewer
- Water: Public
Community & HOA
Community
- Subdivision: None Available
HOA
- Has HOA: No
Location
- Region: Baltimore
- Municipality: Baltimore City
Financial & listing details
- Price per square foot: $166/sqft
- Tax assessed value: $202,400
- Annual tax amount: $4,777
- Date on market: 10/2/2026
- Listing agreement: Exclusive Right To Sell
- Ownership: Ground Rent
- Total actual rent: 108
Estimated market value
$274,700
$261,000 - $288,000
$2,251/mo
Price history
| Date | Event | Price |
|---|---|---|
| 10/29/2026 | Price change | $275,000-3.5%$166/sqft |
Source:  Bright MLS #MDBA2233322 Report a problem | ||
| 10/14/2026 | Price change | $285,000-3.4%$172/sqft |
Source: Bright MLS #MDBA2233322 Report a problem | ||
| 10/2/2026 | Listed for sale | $295,000+43.8%$178/sqft |
Source: Bright MLS #MDBA2233322 Report a problem | ||
| 12/7/2020 | Sold | $205,200$124/sqft |
Source: Public Record Report a problem | ||
| 6/30/2020 | Sold | $205,200+2.7%$124/sqft |
Source: Agent Provided Report a problem | ||
| 5/15/2020 | Listed for sale | $199,900+138%$120/sqft |
Source: Advance Realty, Inc. #MDBA510386 Report a problem | ||
| 1/3/2020 | Sold | $84,000+79.1%$51/sqft |
Source: Public Record Report a problem | ||
| 11/16/2019 | Pending sale | $46,900$28/sqft |
Source: Berkshire Hathaway Home Services PenFed Realty #MDBA489180 Report a problem | ||
| 10/23/2019 | Listed for sale | $46,900-59.2%$28/sqft |
Source: Vylla Home #MDBA489180 Report a problem | ||
| 1/14/2016 | Listing removed | $115,000$69/sqft |
Source: Long & Foster Real Estate INC #BA8745116 Report a problem | ||
| 11/6/2015 | Price change | $115,000-4.2%$69/sqft |
Source: Long & Foster Real Estate INC #BA8745116 Report a problem | ||
| 9/23/2015 | Price change | $120,000-7.7%$72/sqft |
Source: Long & Foster Real Estate INC #BA8745116 Report a problem | ||
| 9/14/2015 | Listed for sale | $130,000$78/sqft |
Source: Long & Foster Real Estate INC #BA8745116 Report a problem | ||
Public tax history
| Year | Property taxes | Tax assessment |
|---|---|---|
| 2025 | $4,777 +12.6% | $202,400 +12.6% |
| 2024 | $4,243 +14.4% | $179,767 +14.4% |
| 2023 | $3,708 +16.8% | $157,133 +16.8% |
| 2022 | $3,174 | $134,500 |
| 2021 | $3,174 | $134,500 |
| 2020 | $3,174 -3% | $134,500 -3% |
| 2019 | $3,271 | $138,600 |
| 2018 | $3,271 | $138,600 |
| 2017 | $3,271 +98.2% | $138,600 -1.6% |
| 2016 | $1,650 | $140,900 +4.4% |
| 2015 | $1,650 | $134,967 +4.6% |
| 2014 | $1,650 | $129,033 +4.8% |
| 2013 | -- | $123,100 |
| 2012 | -- | $123,100 |
| 2011 | -- | $123,100 -34% |
| 2010 | -- | $186,460 +19.8% |
| 2009 | -- | $155,622 +24.7% |
| 2008 | -- | $124,786 +32.8% |
| 2007 | -- | $93,950 +5.9% |
| 2006 | -- | $88,746 +6.2% |
| 2005 | -- | $83,543 +6.6% |
| 2004 | -- | $78,340 +3.1% |
| 2003 | -- | $75,996 +3.2% |
| 2002 | -- | $73,653 +3.3% |
| 2001 | -- | $71,310 |
Find assessor info on the county website
Monthly payment
Est. payment
Payment breakdown
Explore the cost of this home by adjusting the details. Changes won't be saved.Climate risks
Neighborhood: Ednor Gardens-Lakeside
Nearby schools
Schools provided by the listing agent
- District: Baltimore City Public Schools
Source: Bright MLS. This data may not be complete. We recommend contacting the local school district to confirm school assignments for this home.

Similar homes
- $278,9004 bd4 ba2.1k sqft631 E 37th St, Baltimore, MD 21218For Sale
 MLS ID #MDBA2225178, Jimy Chavarria, Keller Williams Gateway LLC. Bright MLS
- $269,9994 bd4 ba2.2k sqft2827 Chesterfield Ave, Baltimore, MD 21213For Sale
 MLS ID #MDBA2231986, Jamie Koehler, Cummings & Co. Realtors. Bright MLS
- $339,9003 bd2 ba2k sqft3620 Rexmere Rd, Baltimore, MD 21218For Sale
 MLS ID #MDBA2231686, Romy Singh, Samson Properties. Bright MLS
- $379,0004 bd3 ba1.7k sqft3634 Old York Rd, Baltimore, MD 21218For Sale
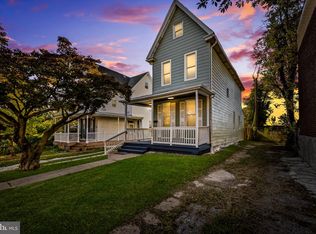 MLS ID #MDBA2236102, Bill Magruder, Long & Foster Real Estate, Inc.. Bright MLS
- $229,5003 bd3 ba1.3k sqft932 E 41st St, Baltimore, MD 21218For SaleMLS ID #MDBA2206024, Brigitte Williams, Cummings & Co. Realtors. Bright MLS
- $239,9003 bd3 ba1.8k sqft3800 Hayward Ave, Baltimore, MD 21215For SaleMLS ID #MDBA2236176, SHIKHA MOHLA, Long & Foster Real Estate, Inc.. Bright MLS
- $248,9004 bd2 ba1.5k sqft2824 Ashland Ave, Baltimore, MD 21205For SaleMLS ID #MDBA2222478, Michael James Zabora, Keller Williams Gateway LLC. Bright MLS
- $249,0004 bd2 ba1.2k sqft1007 Wildwood Pkwy, Baltimore, MD 21229For SaleMLS ID #MDBA2236016, Rick Goldenberg, Castle Homes, Inc.. Bright MLS
- $279,9992 bd2 ba1k sqft206 S Castle St, Baltimore, MD 21231For SaleMLS ID #MDBA2235996, Adam Nemeroff, Northrop Realty. Bright MLS
- $230,0004 bd2 ba1.3k sqft1412 N Potomac St, Baltimore, MD 21213For SaleMLS ID #MDBA2230138, William Featherstone, Featherstone & Co.,LLC.. Bright MLS
- $200,0002 bd2 ba1.4k sqft720 McKewin Ave, Baltimore, MD 21218For SaleMLS ID #MDBA2228608, Michael Liberto, LPT Realty, LLC. Bright MLS
- $285,0003 bd3 ba1.7k sqft2609 E Madison St, Baltimore, MD 21205For SaleMLS ID #MDBA2232714, Kate Barnhart, Keller Williams Gateway LLC. Bright MLS
- $275,0003 bd2 ba1.7k sqft358 Elrino St, Baltimore, MD 21224For SaleMLS ID #MDBA2232610, Blake James, EXP Realty, LLC. Bright MLS
- $265,0003 bd3 ba1.2k sqft635 S Lehigh St, Baltimore, MD 21224For SaleMLS ID #MDBA2234092, William D Weeks, Coldwell Banker Realty. Bright MLS
- $354,9003 bd3 ba1.6k sqft3210 Ellerslie Ave, Baltimore, MD 21218For SaleMLS ID #MDBA2232640, Eric Clash, LPT Realty, LLC. Bright MLS
- $235,0004 bd3 ba1.5k sqft1370 Limit Ave, Idlewylde, MD 21239For SaleMLS ID #MDBA2232624, Ashley Brooks, Long & Foster Real Estate, Inc.. Bright MLS
- $244,9003 bd3 ba1.4k sqft5613 Moravia Rd, Baltimore, MD 21206For SaleMLS ID #MDBA2235136, Teresa Holloway, Century 21 Harris Hawkins & Co.. Bright MLS
- $364,9004 bd2 ba1.2k sqft719 Berry St, Baltimore, MD 21211For SaleMLS ID #MDBA2236122, Dylan Maddox, Kelly and Co Realty, LLC. Bright MLS
- $329,9003 bd2 ba1.7k sqft1740 Glen Ridge Rd, Towson, MD 21286For SaleMLS ID #MDBC2179190, Laura Snyder, American Premier Realty, LLC. Bright MLS
- $255,0003 bd2 ba1.2k sqft2305 Poplar Grove St, Baltimore, MD 21216For SaleMLS ID #MDBA2229066, Michael McNeill, Harvest Realty, LLC. Bright MLS
