Welcome to the beautiful community of Riverwalk II, situated on the Intracoastal Waterway and the Cypress Golf Course of Arrowhead Country Club. This beautiful 3 bedroom, 2 bathroom top floor end unit offers beautiful views of Hole 5. Offered fully furnished with all the comforts you need, this ideal primary home, second home, or investment opportunity allows long term and rentals of 30+ days in an ideal setting and location. As you enter the condo, you will find two spacious bedrooms and a full bathroom at the front of the home, with ample closets and tasteful decor. The spacious kitchen lets in plenty of natural light and has a pantry and washer and dryer. The living room opens up to the screened porch that overlooks the golf course, as does the primary suite with vaulted ceilings. Both the kitchen and living room face east allowing plenty of natural, morning light. The primary suite has a walk in closet and its own bathroom, as well as additional closet space and there is an attached storage area off the screened porch. Enjoy the community pool, dock, walking trails, grilling area, and proximity to some ofthe area's best golf, dining, attractions and beaches. Take the 3D tour and schedule your appointment today!
Pending
$229,900
1525 Lanterns Rest Rd. #304, Myrtle Beach, SC 29579
3beds
1,510sqft
Condominium
Built in 2006
-- sqft lot
$221,200 Zestimate®
$152/sqft
$499/mo HOA
What's special
Community poolTasteful decorSpacious kitchenWalking trailsGrilling areaTwo spacious bedroomsAdditional closet space
- 80 days
- 33
- 0
Zillow last checked:
Listing updated:
Listed by:
The Anderson Team 843-421-6863,
Spero Realty,
Luke Anderson 843-283-9229,
Spero Realty
Source: CCAR,MLS#: 2619025 Originating MLS: Coastal Carolinas Association of Realtors
Originating MLS: Coastal Carolinas Association of RealtorsFacts & features
Interior
Bedrooms & bathrooms
- Bedrooms: 3
- Bathrooms: 2
- Full bathrooms: 2
Rooms
- Room types: Foyer, Screened Porch, Utility Room
Primary bedroom
- Features: Ceiling Fan(s), Linen Closet, Vaulted Ceiling(s), Walk-In Closet(s)
Kitchen
- Features: Breakfast Bar, Dishwasher, Pantry, Stainless Steel Appliances, Solid Surface Counters
Heating
- Central, Electric
Cooling
- Central Air
Appliances
- Included: Dishwasher, Disposal, Microwave, Range, Refrigerator, Dryer, Washer
- Laundry: Washer Hookup
Features
- Ceiling Fan(s), Dual Sinks, Furnished, Fireplace, Linen Closet, Separate Shower, Vanity, Vaulted Ceiling(s), Walk-In Closet(s), Window Treatments, Breakfast Bar, Entrance Foyer, Stainless Steel Appliances, Solid Surface Counters
- Flooring: Carpet, Tile
- Has fireplace: Yes
- Furnished: Yes
- Common walls with other units/homes: End Unit
Interior area
- Total structure area: 1,650
- Total interior livable area: 1,510 sqft
Property
Parking
- Total spaces: 1
- Parking features: One and One Half Spaces
Features
- Levels: One
- Stories: 1
- Patio & porch: Porch, Screened
- Exterior features: Elevator, Storage
- Pool features: Community, Outdoor Pool
- Has view: Yes
- View description: Golf Course
Lot
- Features: Outside City Limits, On Golf Course, Other
Details
- Additional parcels included: ,
- Parcel number: 44104010116
- Zoning: GR
- Special conditions: None
Construction
Type & style
- Home type: Condo
- Architectural style: Low Rise
- Property subtype: Condominium
- Attached to another structure: Yes
Materials
- Vinyl Siding
- Foundation: Slab
Condition
- Resale
- Year built: 2006
Utilities & green energy
- Water: Public
- Utilities for property: Cable Available, Electricity Available, Phone Available, Sewer Available, Water Available, Trash Collection
Community & HOA
Community
- Features: Clubhouse, Recreation Area, Long Term Rental Allowed, Pool
- Security: Fire Sprinkler System, Smoke Detector(s)
- Subdivision: RIVERWALK II
HOA
- Has HOA: Yes
- Amenities included: Clubhouse, Pet Restrictions, Trash, Elevator(s), Maintenance Grounds
- Services included: Association Management, Common Areas, Insurance, Maintenance Grounds, Pest Control, Pool(s), Sewer, Trash, Water
- HOA fee: $499 monthly
Location
- Region: Myrtle Beach
Financial & listing details
- Price per square foot: $152/sqft
- Date on market: 8/1/2026
- Listing terms: Cash,Conventional,Portfolio Loan
- Electric utility on property: Yes
Estimated market value
$221,200
$210,000 - $232,000
$2,021/mo
Price history
| Date | Event | Price |
|---|---|---|
| 9/1/2026 | Pending sale | $229,900$152/sqft |
Source:  CCAR #2619025 Report a problem CCAR #2619025 Report a problem | ||
| 8/1/2026 | Listed for sale | $229,900-15.4%$152/sqft |
Source: CCAR #2619025 Report a problem | ||
| 10/5/2025 | Listing removed | $271,900$180/sqft |
Source: CCAR #2508251 Report a problem | ||
| 8/14/2025 | Price change | $271,900-0.7%$180/sqft |
Source: CCAR #2508251 Report a problem | ||
| 7/10/2025 | Price change | $273,900-0.7%$181/sqft |
Source: CCAR #2508251 Report a problem | ||
| 6/19/2025 | Price change | $275,900-0.7%$183/sqft |
Source: CCAR #2508251 Report a problem | ||
| 5/14/2025 | Price change | $277,900-0.7%$184/sqft |
Source: CCAR #2508251 Report a problem | ||
| 4/2/2025 | Listed for sale | $279,900+95.7%$185/sqft |
Source: CCAR #2508251 Report a problem | ||
| 1/20/2016 | Sold | $143,000-4.6%$95/sqft |
Source: CCAR #1519336 Report a problem | ||
| 9/29/2015 | Listed for sale | $149,900$99/sqft |
Source: Weichert REALTORS CF #1519336 Report a problem | ||
Public tax history
Tax history is unavailable.
Monthly payment
Est. payment
Payment breakdown
Explore the cost of this home by adjusting the details. Changes won't be saved.Climate risks
Neighborhood: 29579
Nearby schools
Schools provided by the listing agent
- Elementary: Pine Island Elementary School
- Middle: Ten Oaks Middle School
- High: Carolina Forest High School
Source: CCAR. This data may not be complete. We recommend contacting the local school district to confirm school assignments for this home.
- $233,0003 bd2 ba1.5k sqft1525 Lanterns Rest Rd UNIT 201, Myrtle Beach, SC 29579Sold

- $133,9001 bd1 ba800 sqft1525 Lanterns Rest Rd UNIT 1, Myrtle Beach, SC 29579Off Market
- $207,0003 bd2 ba1.6k sqft1525 Lanterns Rest Rd, Myrtle Beach, SC 29579Sold
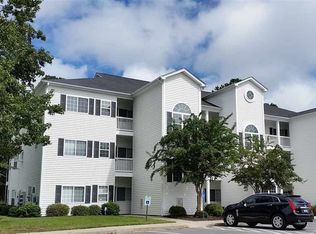
- $173,4002 bd2 ba1.2k sqft1525 Lanterns Rest Rd UNIT 10, Myrtle Beach, SC 29579Off Market
Similar homes
- $223,5002 bd2 ba1.1k sqft687 Riverwalk Dr. #201, Myrtle Beach, SC 29579For Sale

 MLS ID #2623448, Jamie Broadhurst, CENTURY 21 Broadhurst. CCAR
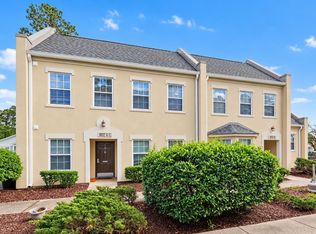
 - $224,9003 bd2 ba1.1k sqft4612 Aaran Ct. #8-C, Myrtle Beach, SC 29579For Sale
 MLS ID #2625467, Mike Heiser, Realty ONE Group Dockside. CCAR
 - $219,9002 bd2 ba992 sqft690, Myrtle Beach, SC 29579For Sale
 MLS ID #2617122, Sollecito Advantage Group, CB Sea Coast Advantage MI. CCAR
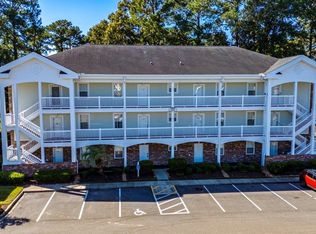
 - $194,9002 bd2 ba992 sqft690 Riverwalk Dr. #304, Myrtle Beach, SC 29579For Sale
 MLS ID #2622131, The Anna Marie Brock Team, RE/MAX Southern Shores. CCAR
 - $254,9003 bd2 ba1.5k sqft4843 Luster Leaf Circle #404, Myrtle Beach, SC 29577For SaleMLS ID #2625627, Cisson Team, Real Estate By The Sea. CCAR
- $210,0003 bd2 ba1.5k sqft5056 Glenbrook Dr. #202, Myrtle Beach, SC 29579For SaleMLS ID #2623984, Desiree Costante, DeFalco Realty, LLC. CCAR
- $234,9002 bd2 ba1.1k sqft108 Cypress Point Ct. #202, Myrtle Beach, SC 29579For SaleMLS ID #2607186, Bryant D Evans, RE/MAX Southern Shores. CCAR
- $189,0003 bd2 ba1.2k sqft6010 Windsor Green Way #202, Myrtle Beach, SC 29579For SaleMLS ID #2618917, Clay C Adams, Dreamlife Realty. CCAR
- $234,9003 bd2 ba1.4k sqftMagnolia North, Myrtle Beach, SC 29577For SaleMLS ID #2620014, Heather L Thompson, Living South Realty. CCAR
- $235,0002 bd2 ba1.2k sqft117 Ella Kinley Circle #103, Myrtle Beach, SC 29588For SaleMLS ID #2622633, Jan Sitter, Grand Strand Homes & Land. CCAR
- $174,0001 bd2 ba800 sqft695 Riverwalk Dr. #202, Myrtle Beach, SC 29579For SaleMLS ID #2609519, Blake Sloan, Sloan Realty Group. CCAR
- $199,0002 bd2 ba900 sqft633 Waterway Village Blvd. #11-I, Myrtle Beach, SC 29579For SaleMLS ID #2615672, Joyce Visconti, Resourceful Realty. CCAR
- $249,0003 bd2 ba1.4k sqftMAGNOLIA NORTH, Myrtle Beach, SC 29577For SaleMLS ID #2624511, Keith Baker, CENTURY 21 Broadhurst. CCAR
- $209,9002 bd2 ba1k sqft4545 Girvan Dr. #C, Myrtle Beach, SC 29579For SaleMLS ID #2621892, Rose Bain, Keller Williams Innovate South. CCAR
- $249,0003 bd2 ba1.4k sqft4827 Orchid Way #201, Myrtle Beach, SC 29577For SaleMLS ID #2618016, Michelle M Schneider, Peace Sotheby's Intl Realty PI. CCAR
- $230,0002 bd2 ba1k sqft4855 Luster Leaf Circle #303, Myrtle Beach, SC 29577For SaleMLS ID #2618417, Ali Ferrari Team, RE/MAX Southern Shores. CCAR
- $259,9003 bd2 ba1.3k sqft4869 Magnolia Pointe Ln. #205, Myrtle Beach, SC 29577For SaleMLS ID #2618846, Michael Rudden, Beach One Realty LLC. CCAR
- $259,0003 bd2 ba1.3k sqft4847 Luster Leaf Circle #301, Myrtle Beach, SC 29577For SaleMLS ID #2621939, Alexandra L Osborn, EXP Realty LLC. CCAR
- $239,0002 bd2 ba1.1k sqft4812 Magnolia Lake Dr. #403, Myrtle Beach, SC 29577For SaleMLS ID #2622537, Dylan J Franca, Century 21 McAlpine Associates. CCAR
- $255,0003 bd2 ba1.3k sqft4812 Magnolia Lake Dr. #304, Myrtle Beach, SC 29577For SaleMLS ID #2622410, Christine ''C R Adkins, Weichert Realtors Southern Coast. CCAR
