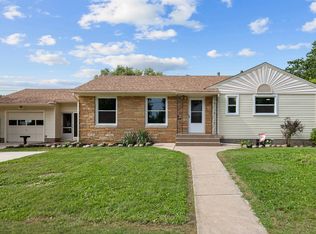
Welcome to this 3-bedroom, 1.5-bath ranch in Bettendorf! Offering just under 1,600 square feet of finished living space, this home combines comfortable one-level living with plenty of additional space in the basement. The main level features natural hardwood floors, a spacious living area, and a functional kitchen with ample cabinet and counter space. Recent exterior updates include the roof, windows, and siding, providing peace of mind for the next owner. The basement offers a large recreation room plus a fourth non-conforming room, giving you plenty of flexibility for a home office, hobby room, gym, or additional living space. Step outside to enjoy the large, fully fenced backyard, perfect for pets, entertaining, gardening, or simply relaxing. Conveniently located near Bettendorf schools, shopping, restaurants, parks, and major roadways, this home offers an ideal combination of location, updates, and value. Whether you're a first-time buyer, downsizing, or looking for an investment property, this Bettendorf ranch can be it!!!!!
New
$224,000
1525 Middle Rd, Bettendorf, IA 52722
3beds
1,008sqft
Single Family Residence
Built in 1961
10,018 Square Feet Lot
$219,600 Zestimate®
$222/sqft
$-- HOA
What's special
Comfortable one-level livingNatural hardwood floorsLarge fully fenced backyard
- 1 day
- 147
- 11
Zillow last checked:
Listing updated:
Listed by:
Tim Hernandez (563)508-7221,
eXp Realty
Source: MRED as distributed by MLS GRID,MLS#: 12768250
Facts & features
Interior
Bedrooms & bathrooms
- Bedrooms: 3
- Bathrooms: 2
- Full bathrooms: 1
- 1/2 bathrooms: 1
Rooms
- Room types: Office
Primary bedroom
- Features: Flooring (Hardwood)
- Level: Main
- Area: 120 Square Feet
- Dimensions: 12X10
Bedroom 2
- Features: Flooring (Hardwood)
- Level: Main
- Area: 110 Square Feet
- Dimensions: 11X10
Bedroom 3
- Features: Flooring (Vinyl)
- Level: Main
- Area: 90 Square Feet
- Dimensions: 9X10
Dining room
- Features: Flooring (Vinyl)
- Level: Main
- Area: 80 Square Feet
- Dimensions: 8X10
Family room
- Features: Flooring (Other)
- Level: Basement
- Area: 264 Square Feet
- Dimensions: 12X22
Kitchen
- Features: Flooring (Vinyl)
- Level: Main
- Area: 104 Square Feet
- Dimensions: 13X8
Laundry
- Features: Flooring (Vinyl)
- Level: Basement
- Area: 80 Square Feet
- Dimensions: 8X10
Living room
- Features: Flooring (Hardwood)
- Level: Main
- Area: 192 Square Feet
- Dimensions: 16X12
Office
- Features: Flooring (Other)
- Level: Basement
- Area: 100 Square Feet
- Dimensions: 10X10
Heating
- Natural Gas, Forced Air
Cooling
- Central Air
Appliances
- Included: Range, Refrigerator, Washer, Dryer
Features
- Basement: Partially Finished,Full
Interior area
- Total structure area: 1,658
- Total interior livable area: 1,008 sqft
- Finished area below ground: 650
Property
Parking
- Total spaces: 1
- Parking features: Attached, Garage
- Attached garage spaces: 1
Accessibility
- Accessibility features: No Disability Access
Features
- Stories: 1
Lot
- Size: 10,018 Square Feet
- Dimensions: 91x110
- Features: Level
Details
- Parcel number: 00000000842133202
- Special conditions: None
Construction
Type & style
- Home type: SingleFamily
- Architectural style: Ranch
- Property subtype: Single Family Residence
Materials
- Vinyl Siding
- Foundation: Concrete Perimeter
- Roof: Asphalt
Condition
- New construction: No
- Year built: 1961
Utilities & green energy
- Sewer: Public Sewer
- Water: Public
Community & HOA
HOA
- Services included: None
Location
- Region: Bettendorf
Financial & listing details
- Price per square foot: $222/sqft
- Tax assessed value: $213,900
- Annual tax amount: $2,824
- Date on market: 9/25/2026
- Ownership: Fee Simple
Estimated market value
$219,600
$209,000 - $231,000
$1,788/mo
Price history
| Date | Event | Price |
|---|---|---|
| 9/25/2026 | Listed for sale | $224,000+49.4%$222/sqft |
Source: MRED as distributed by MLS GRID #12768250 Report a problem | ||
| 4/3/2020 | Sold | $149,900$149/sqft |
Source:  MRED as distributed by MLS GRID #QC4209046 Report a problem MRED as distributed by MLS GRID #QC4209046 Report a problem | ||
| 2/16/2020 | Pending sale | $149,900$149/sqft |
Source: Keller Williams Greater Quad Cities #QC4209046 Report a problem | ||
| 1/27/2020 | Price change | $149,900-3.2%$149/sqft |
Source: Owner Report a problem | ||
| 1/14/2020 | Price change | $154,900-3.1%$154/sqft |
Source: Owner Report a problem | ||
| 12/28/2019 | Listed for sale | $159,900$159/sqft |
Source: Owner Report a problem | ||
Public tax history
| Year | Property taxes | Tax assessment |
|---|---|---|
| 2025 | $2,384 +1.1% | $213,900 +23.8% |
| 2024 | $2,358 +0.5% | $172,800 |
| 2023 | $2,346 +1% | $172,800 +18.7% |
| 2022 | $2,322 +14.6% | $145,590 |
| 2021 | $2,026 -7.9% | $145,590 +20.1% |
| 2020 | $2,200 +0.1% | $121,210 |
| 2019 | $2,197 +2.2% | $121,210 +3.1% |
| 2018 | $2,148 +5.6% | $117,610 |
| 2017 | $2,034 +5% | $117,610 +4.5% |
| 2016 | $1,938 | $112,560 +4.3% |
| 2015 | $1,938 +3.4% | $107,960 |
| 2014 | $1,874 +2.4% | $107,960 |
| 2013 | $1,830 | -- |
| 2012 | $1,830 +23.6% | $109,040 +1.8% |
| 2009 | $1,480 +5% | $107,160 +5% |
| 2008 | $1,410 +9.8% | $102,010 |
| 2007 | $1,284 +0.6% | -- |
| 2006 | $1,276 -2.9% | -- |
| 2005 | $1,314 -10.5% | -- |
| 2003 | $1,468 +1% | -- |
| 2002 | $1,454 +8.7% | -- |
| 2001 | $1,338 | -- |
Find assessor info on the county website
Monthly payment
Est. payment
Payment breakdown
Explore the cost of this home by adjusting the details. Changes won't be saved.Climate risks
Neighborhood: 52722
Nearby schools
Schools provided by the listing agent
- District: 621
Source: MRED as distributed by MLS GRID. This data may not be complete. We recommend contacting the local school district to confirm school assignments for this home.
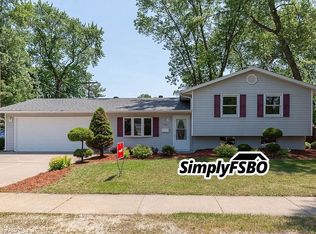
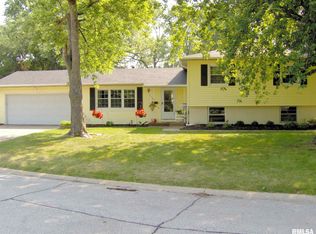
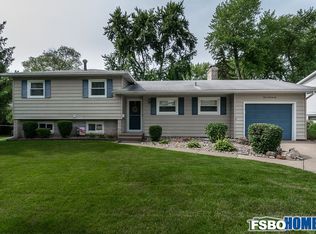
Similar homes
- $245,0003 bd2 ba1.1k sqft1332 Golden Valley Dr, Bettendorf, IA 52722New
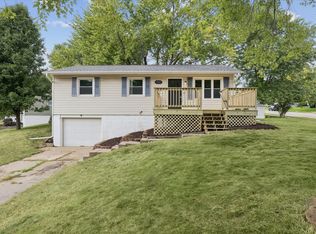 MLS ID #12764755, Adam Edstrom, Ruhl&Ruhl REALTORS DeWitt. MRED as distributed by MLS GRID
 - $209,9003 bd1 ba939 sqft3113 Welshire Dr, Bettendorf, IA 52722New
 MLS ID #12768746, Kevin Kilstrom, Mel Foster Co. Davenport. MRED as distributed by MLS GRID
 - $229,9003 bd2 ba1.3k sqft1531 29th St, Bettendorf, IA 52722Active
 MLS ID #12761214, Curt Berry, RE/MAX Concepts Bettendorf. MRED as distributed by MLS GRID
 - $274,9003 bd2 ba1.1k sqft828 10th St, Bettendorf, IA 52722New
 MLS ID #12768455, Stephanie Hoffstatter, Rainmaker Collective - Real Broker, LLC. MRED as distributed by MLS GRID
