Rare 5-Acre Live/Work Property.
This unique 5-acre property offers the perfect combination of country living and incredible workspace. It features a 3-bedroom, 2 full-bath, 2 half-bath home, approximately 18,000 SF of warehouse/shop space (appraisal), industrial power, concrete floors, and multiple flexible work areas.
Greenhouses add even more possibilities for gardening, nursery operations, farming, or other projects. Whether you need space to live, work, store equipment, run a business, or grow your vision, this property offers a rare opportunity to have it all in one place.
For sale
Price cut: $35.1K (8/31)
$339,900
1525 N County Line Rd E, Fort Gibson, OK 74434
3beds
2,725sqft
Single Family Residence
Built in 1976
5 Acres Lot
$-- Zestimate®
$125/sqft
$-- HOA
What's special
- 39 days
- 550
- 21
Zillow last checked:
Listing updated:
Listed by:
Selina Newcomer 918-998-3329,
Keller Williams Preferred
Source: MLS Technology, Inc.,MLS#: 2628319 Originating MLS: MLS Technology
Originating MLS: MLS TechnologyFacts & features
Interior
Bedrooms & bathrooms
- Bedrooms: 3
- Bathrooms: 4
- Full bathrooms: 2
- 1/2 bathrooms: 2
Primary bedroom
- Description: Primary Bedroom,Private Bath
- Level: First
Bedroom
- Description: Bedroom,Pullman Bath
- Level: First
Bedroom
- Description: Bedroom,Pullman Bath
- Level: First
Bedroom
- Description: Bedroom,No Bath
- Level: First
Primary bathroom
- Description: Primary Bath,Full Bath
- Level: First
Bathroom
- Description: Hall Bath,Full Bath
- Level: First
Bonus room
- Description: Additional Room,Exercise,Split Bedroom
- Level: First
Bonus room
- Description: Additional Room,Exercise,Split Bedroom
- Level: First
Dining room
- Description: Dining Room,Breakfast,Combo w/ Living
- Level: First
Game room
- Description: Game/Rec Room,
- Level: First
Kitchen
- Description: Kitchen,Breakfast Nook,Island
- Level: First
Living room
- Description: Living Room,Fireplace
- Level: First
Office
- Description: Office,
- Level: First
Recreation
- Description: Hobby Room,Greenhouse,Workshop
- Level: First
Utility room
- Description: Utility Room,Sink
- Level: First
Heating
- Central, Electric
Cooling
- Central Air
Appliances
- Included: Built-In Oven, Cooktop, Dishwasher, Electric Water Heater, Microwave, Oven, Range
Features
- High Ceilings, High Speed Internet, Laminate Counters, Pullman Bath, Cable TV, Electric Oven Connection
- Flooring: Vinyl
- Windows: Aluminum Frames
- Basement: None
- Number of fireplaces: 1
Interior area
- Total structure area: 2,725
- Total interior livable area: 2,725 sqft
Property
Parking
- Total spaces: 1
- Parking features: Storage
- Garage spaces: 1
Features
- Levels: One
- Stories: 1
- Patio & porch: Enclosed, Patio
- Exterior features: None
- Pool features: None
- Fencing: Privacy
Lot
- Size: 5 Acres
- Features: Corner Lot, Other
Details
- Additional structures: Greenhouse, Shed(s), Storage, Workshop, Garage Apartment
- Parcel number: 00000515N20E104816
Construction
Type & style
- Home type: SingleFamily
- Property subtype: Single Family Residence
Materials
- Brick, Wood Frame
- Foundation: Slab
- Roof: Asphalt,Fiberglass
Condition
- Year built: 1976
Utilities & green energy
- Sewer: Public Sewer
- Water: Public
- Utilities for property: Cable Available, Electricity Available, Natural Gas Available
Community & HOA
Community
- Security: No Safety Shelter
- Subdivision: Fort Gibson Ot
HOA
- Has HOA: No
Location
- Region: Fort Gibson
Financial & listing details
- Price per square foot: $125/sqft
- Tax assessed value: $178,131
- Annual tax amount: $1,609
- Date on market: 7/31/2026
- Cumulative days on market: 26 days
Estimated market value
Not available
Estimated sales range
Not available
Not available
Price history
| Date | Event | Price |
|---|---|---|
| 8/31/2026 | Price change | $339,900-9.4%$125/sqft |
Source:  MLS Technology, Inc. #2628319 Report a problem MLS Technology, Inc. #2628319 Report a problem | ||
| 8/7/2026 | Listed for sale | $375,000+134.4%$138/sqft |
Source: MLS Technology, Inc. #2628319 Report a problem | ||
| 5/3/2021 | Sold | $160,000$59/sqft |
Source: MLS Technology, Inc. #2102755 Report a problem | ||
Public tax history
| Year | Property taxes | Tax assessment |
|---|---|---|
| 2025 | $1,737 +7.9% | $19,594 +5% |
| 2024 | $1,610 +7.6% | $18,661 +7.9% |
| 2023 | $1,496 +0.1% | $17,294 -1.7% |
| 2022 | $1,495 +10.5% | $17,600 +10.7% |
| 2021 | $1,352 +6% | $15,900 |
| 2020 | $1,276 -4% | $15,900 |
| 2019 | $1,328 +3.7% | $15,900 -0.3% |
| 2017 | $1,281 -0.1% | $15,952 |
| 2016 | $1,282 +0.6% | $15,952 |
| 2015 | $1,274 +0.1% | $15,952 |
| 2014 | $1,273 +240088.7% | $15,952 |
| 2013 | $1 | $15,952 |
| 2012 | $0 | $15,952 |
| 2011 | -- | $15,952 |
| 2010 | -- | $15,952 |
| 2009 | -- | $15,952 |
| 2008 | -- | $15,952 |
| 2006 | -- | $15,952 +60.8% |
| 2005 | $770 | $9,922 |
| 2004 | -- | $9,922 +12.5% |
| 2001 | -- | $8,822 |
| 2000 | -- | $8,822 |
Find assessor info on the county website
Monthly payment
Est. payment
Payment breakdown
Explore the cost of this home by adjusting the details. Changes won't be saved.Climate risks
Neighborhood: 74434
Nearby schools
Schools provided by the listing agent
- Elementary: Fort Gibson
- Middle: Fort Gibson
- High: Fort Gibson
- District: Fort Gibson - Sch Dist (K3)
Source: MLS Technology, Inc.. This data may not be complete. We recommend contacting the local school district to confirm school assignments for this home.
- $440,9004 bd2 ba2.5k sqft1539 N County Line Rd E, Fort Gibson, OK 74434Off Market
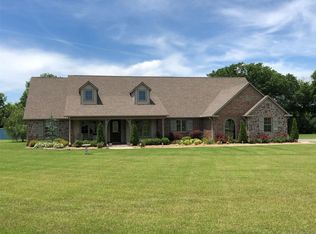
- $410,6003 bd2 ba2.6k sqft1521 N County Line Rd E, Fort Gibson, OK 74434Off Market
- $2,0313 bd3 ba2.6k sqft1518 N County Line Rd, Fort Gibson, OK 74434Off Market
- $496,7003 bd3 ba2.7k sqft1518 N County Line Rd, Fort Gibson, OK 74434Off Market
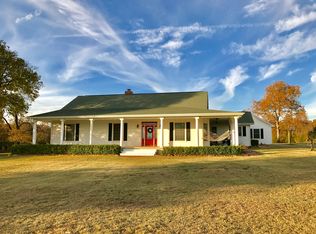
Similar homes
- $289,0003 bd2 ba1.5k sqft23473 N Four Mile Rd, Fort Gibson, OK 74434For Sale
 MLS ID #2629093, Susan Littlejohn, C21/Wright Real Estate. MLS Technology, Inc.
 - $289,0004 bd3 ba2.4k sqft320 Heritage Ct, Fort Gibson, OK 74434For Sale
 MLS ID #2617331, Justin Young, C21/First Choice Realty. MLS Technology, Inc.
 - $435,0004 bd5 ba2.7k sqft1404 Saddle Brook Dr, Fort Gibson, OK 74434For Sale
 MLS ID #2628507, Darla Cantrell, C21/First Choice Realty. MLS Technology, Inc.
 - $332,9983 bd3 ba1.8k sqft73502 Cyclone Hollow Rd, Wagoner, OK 74467For Sale
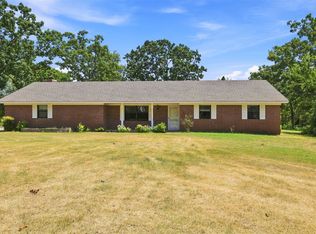 MLS ID #2628462, Jessica Greene, Epique Realty. MLS Technology, Inc.
