RARE ESTATE IN CANTON | FALLS OF CHEROKEE Welcome to your private luxury sanctuary! Nestled on 3.2 gated acres, this magnificent 7-bedroom, 4.5-bathroom estate seamlessly combines modern luxury with serene natural beauty. *UNMATCHED PRIVACY & SCENERY The property directly borders US Army Corps of Engineers (USACE) land surrounding Lake Allatoona for permanent, untouched natural buffers. It features a private natural waterfall, seasonal views, and fully fenced grounds. *RESORT-STYLE LIVING & ENTERTAINING It offers a private saltwater pool complete with a custom water curtain feature and dedicated outdoor grilling patio designed for sunset dinners and entertaining. As a bonus, it is like farm-fresh living with your very own back-yard chicken coop. ADDITIONAL PROPERTY HIGHLIGHTS *Gated entrance *Main-floor primary suite featuring welcoming, natural light. *Freshly painted exterior and updates galore-move in just in time for the holidays! *A fully finished walk-out terrace level including the laundry room, 2 bedrooms, a full bath, a billiard room, a home gym and a family room. *Generous living spaces, over 6400 sq. ft, a 3-car garage and extended driveway for extra parking. Properties offering this combination of land, location, and resort amenities are extremely rare. Contact us today to schedule your private tour!
Active
$2,000,000
1525 Rabke Rd, Canton, GA 30114
7beds
6,431sqft
Single Family Residence
Built in 2004
3.2 Acres Lot
$1,897,700 Zestimate®
$311/sqft
$-- HOA
What's special
Gated entranceFully fenced groundsPrivate natural waterfallSeasonal viewsBack-yard chicken coopHome gymFamily room
- 38 days
- 1,280
- 114
Zillow last checked:
Listing updated:
Listed by:
Joni Campbell 3098241471,
Realty One Group Edge
Source: GAMLS,MLS#: 10843049
Facts & features
Interior
Bedrooms & bathrooms
- Bedrooms: 7
- Bathrooms: 5
- Full bathrooms: 4
- 1/2 bathrooms: 1
- Main level bathrooms: 1
- Main level bedrooms: 1
Rooms
- Room types: Bonus Room, Exercise Room, Family Room, Library, Office
Dining room
- Features: Separate Room
Kitchen
- Features: Breakfast Area, Breakfast Bar, Kitchen Island, Solid Surface Counters, Walk-in Pantry
Heating
- Central
Cooling
- Ceiling Fan(s), Central Air, Gas
Appliances
- Included: Dishwasher, Disposal, Microwave, Refrigerator
- Laundry: In Basement
Features
- High Ceilings, Master On Main Level, Separate Shower, Tray Ceiling(s), Walk-In Closet(s)
- Flooring: Carpet, Hardwood, Other
- Windows: Window Treatments
- Basement: Bath Finished,Daylight,Exterior Entry,Finished,Full
- Number of fireplaces: 3
- Fireplace features: Family Room, Gas Starter, Other
- Common walls with other units/homes: No Common Walls
Interior area
- Total structure area: 6,431
- Total interior livable area: 6,431 sqft
- Finished area above ground: 4,553
- Finished area below ground: 1,878
Property
Parking
- Total spaces: 6
- Parking features: Garage, Kitchen Level, Side/Rear Entrance
- Has garage: Yes
Accessibility
- Accessibility features: Accessible Entrance, Accessible Full Bath, Accessible Kitchen
Features
- Levels: Three Or More
- Stories: 3
- Patio & porch: Deck, Patio, Porch
- Exterior features: Other, Water Feature
- Has private pool: Yes
- Pool features: In Ground
- Fencing: Fenced,Wood
- Has view: Yes
- View description: Lake, Seasonal View
- Has water view: Yes
- Water view: Lake
- Waterfront features: Corps of Engineers Control
- Body of water: Allatoona
- Frontage type: Borders US/State Park
- Frontage length: Waterfront Footage: 100
Lot
- Size: 3.2 Acres
- Features: Private
- Residential vegetation: Wooded
Details
- Additional structures: Other
- Parcel number: 15N09 041
Construction
Type & style
- Home type: SingleFamily
- Architectural style: Country/Rustic,Other
- Property subtype: Single Family Residence
Materials
- Other
- Roof: Composition
Condition
- Resale
- New construction: No
- Year built: 2004
Utilities & green energy
- Sewer: Septic Tank
- Water: Public
- Utilities for property: Electricity Available, Natural Gas Available, Sewer Available, Water Available
Community & HOA
Community
- Features: None
- Security: Gated Community
- Subdivision: Falls Of Cherokee
HOA
- Has HOA: No
- Services included: None
Location
- Region: Canton
Financial & listing details
- Price per square foot: $311/sqft
- Tax assessed value: $1,595,100
- Annual tax amount: $16,749
- Date on market: 10/6/2026
- Cumulative days on market: 37 days
- Listing agreement: Exclusive Agency
- Listing terms: Cash,Conventional,FHA,VA Loan
- Electric utility on property: Yes
Estimated market value
$1,897,700
$1.80M - $1.99M
$6,280/mo
Price history
| Date | Event | Price |
|---|---|---|
| 10/6/2026 | Listed for sale | $2,000,000+162.3%$311/sqft |
Source:  GAMLS #10843049 Report a problem | ||
| 5/13/2016 | Sold | $762,500-4.7%$119/sqft |
Source:  FMLS GA #5592904 Report a problem | ||
| 1/31/2016 | Pending sale | $800,000$124/sqft |
Source: ATLANTA COMMUNITIES #07519440 Report a problem | ||
| 9/9/2015 | Listed for sale | $800,000-3%$124/sqft |
Source: Atlanta Communities Real Estate Brokerage Report a problem | ||
| 10/9/2014 | Listing removed | $825,000$128/sqft |
Source: Keller Williams Realty Consultants #5314686 Report a problem | ||
| 7/8/2014 | Listed for sale | $825,000+489.3%$128/sqft |
Source: Keller Williams Realty Consultants #5314686 Report a problem | ||
| 7/8/2003 | Sold | $140,000$22/sqft |
Source: Public Record Report a problem | ||
Public tax history
| Year | Property taxes | Tax assessment |
|---|---|---|
| 2025 | $16,749 +11.3% | $638,040 +11.3% |
| 2024 | $15,051 -1.2% | $573,120 -1.2% |
| 2023 | $15,241 +27.9% | $579,880 +27.9% |
| 2022 | $11,921 +13.9% | $453,560 +23.1% |
| 2021 | $10,463 +12.2% | $368,560 +12.3% |
| 2020 | $9,324 +3% | $328,120 +3% |
| 2019 | $9,054 +3.8% | $318,640 -58.2% |
| 2018 | $8,726 -1.8% | $763,100 -1% |
| 2017 | $8,887 +112.2% | $771,100 +20% |
| 2016 | $4,187 | $642,400 +27.6% |
| 2015 | $4,187 -25.7% | $503,300 +4% |
| 2014 | $5,633 -5.8% | $483,800 -4.2% |
| 2013 | $5,980 -0.3% | $504,900 |
| 2012 | $6,000 +21.2% | $504,900 |
| 2011 | $4,952 -16.1% | $504,900 +140.5% |
| 2010 | $5,899 +1% | $209,960 -4.7% |
| 2009 | $5,843 +2.7% | $220,200 -3% |
| 2008 | $5,687 -1.1% | $227,000 -0.9% |
| 2007 | $5,747 -1% | $229,080 +0.3% |
| 2006 | $5,806 -0.7% | $228,400 +0.3% |
| 2005 | $5,844 | $227,760 +201.7% |
| 2004 | -- | $75,500 -0.7% |
| 2003 | -- | $76,000 +150% |
| 2002 | $838 +80.6% | $30,400 +84% |
| 2001 | $464 | $16,520 |
| 2000 | -- | $16,520 |
| 1999 | $480 | $16,520 |
Find assessor info on the county website
Monthly payment
Est. payment
Payment breakdown
Explore the cost of this home by adjusting the details. Changes won't be saved.Climate risks
Neighborhood: 30114
Nearby schools
Schools provided by the listing agent
- Elementary: Sixes
- Middle: Freedom
- High: Cherokee
Source: GAMLS. This data may not be complete. We recommend contacting the local school district to confirm school assignments for this home.


Similar homes
- $2,100,0007 bd7 ba7.2k sqft650 Avery Rd, Canton, GA 30115Active

 MLS ID #10881584, Jana Atkins, RE/MAX Town & Country. GAMLS
- $1,450,0005 bd6 ba5.3k sqft1000 Holly St, Canton, GA 30114Active
 MLS ID #10807656, Angie Shape, Keller Williams Realty Partners. GAMLS
- $1,790,0007 bd8 ba7.8k sqft14955 Thompson Rd, Milton, GA 30004Active
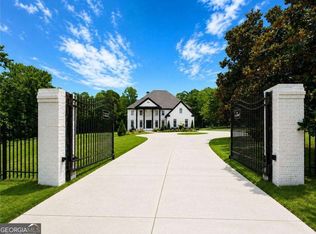 MLS ID #10886024, Kaylee D Bellamy, Atlanta Communities. GAMLS
- $1,985,0005 bd7 ba7.7k sqft304 Trinity Overlook, Canton, GA 30115For Sale
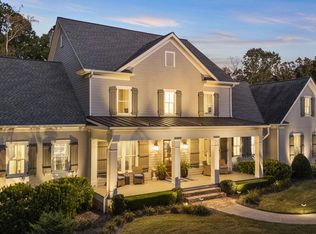
 MLS ID #7854627, BONNIE MAJHER, Atlanta Fine Homes Sotheby's International. FMLS GA
- $1,050,0006 bd5 ba5.3k sqft5139 Millwood Dr, Canton, GA 30114ActiveMLS ID #10857537, Jenny Davis, Atlanta Communities. GAMLS
- $1,595,0006 bd6 ba8.1k sqft131 Soapstone Way, Canton, GA 30115For SaleMLS ID #7839672, JENNY DOYLE, Atlanta Fine Homes Sotheby's International. FMLS GA
- $1,049,0007 bd7 ba7.5k sqft5115 Millwood Dr, Canton, GA 30114ActiveMLS ID #10847921, Noelle Banks, Atlanta Communities. GAMLS
- $1,695,0006 bd5 ba7.4k sqft535 Chilhoe Dr, Canton, GA 30115ActiveMLS ID #10872926, Jessica Collins, Atlanta Communities. GAMLS
- $1,880,9004 bd5 ba4.3k sqft3325 Trickum Rd NE, Marietta, GA 30066ActiveMLS ID #10850660, Justine Daniels, Chapman Hall Realtors Alpharetta. GAMLS
- $1,895,0004 bd5 ba4.3k sqft441 Tanglewood Dr, Canton, GA 30115Active Under ContractMLS ID #10839797, Hollingsworth & Company, The Rezerve. GAMLS
- $2,095,0005 bd6 ba4k sqft1040 Little River Way, Alpharetta, GA 30004Active Under ContractMLS ID #10836268, Elizabeth Yancey, Better Homes GA. GAMLS
- $1,749,0006 bd5 ba5.6k sqft595 Terrace Oaks Dr, Roswell, GA 30075ActiveMLS ID #10882004, The Corona Team, Atlanta Communities. GAMLS
- $2,399,0005 bd7 ba7.3k sqft350 Lum Crowe Rd, Roswell, GA 30075ActiveMLS ID #10889685, Reid Casey II, The Rezerve. GAMLS
- $1,895,0005 bd6 ba6.4k sqft422 Old Orange Mill Rd, Canton, GA 30115Active Under ContractMLS ID #10849220, Hollingsworth & Company, The Rezerve. GAMLS
- $1,730,0006 bd7 ba7.3k sqft15859 Winterfield Way, Milton, GA 30004ActiveMLS ID #10838884, Monica Blackwell, Keller Williams Realty Atl. Partners. GAMLS
- $2,199,9006 bd8 ba7.7k sqft15884 Meadow King Ct, Milton, GA 30004ActiveMLS ID #10806732, Susan Feddersen, BHHS Georgia Properties. GAMLS
- $2,595,0004 bd6 ba9.1k sqft457 Arlington Way, Canton, GA 30114ActiveMLS ID #10798273, Zack Bobo, ERA Sunrise Realty. GAMLS
- $1,335,0005 bd4 ba5.5k sqft1050 Branch Rd, Canton, GA 30115ActiveMLS ID #10816239, Mahria Heller, RE/MAX Town & Country. GAMLS
- $2,150,0005 bd7 ba8.4k sqft15838 Winterfield Way, Milton, GA 30004ActiveMLS ID #10790849, Lisa Simpson, I Heart Atlanta Brokerage. GAMLS
