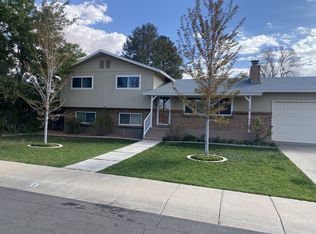
Charming Updated Home on Rim View Drive. Located on quiet Rim View Drive near canyon vistas and just a short stroll from sweeping views and downtown restaurants, this solid 1,700 square foot, 3-bed,2.5-bath home has had only two owners since it was built, completely escaping the wear and tear of the rental market. Freshly repaired and painted siding, the yard is completely fenced in with a very private backyard. Flawlessly maintained exterior with zero deferred maintenance and a brand new irrigation system. All the expensive heavy lifting is already done. The property is structurally protected by a new engineered retaining wall a new electrical panel, while the roof, A/C system, and water heater were all replaced about 6"7 years ago. To make the move completely effortless, all appliances stay with the home, including the washer and dryer. Inside features fresh paint, new lighting throughout, and a new board-and-batten accent in the dining room. Hardwood floors runs through the living room, dining area, and hallway, transitioning to luxury vinyl plank (LVP) in the kitchen. The layout includes two updated bathrooms, a sunset-facing living room with a built-in bookcase and exposed brick footprint for a future fireplace, a compact private office nook off the kitchen, and a built-in doggie door leading to a covered back patio in the backyard. For hobbies and outdoor gear, the oversized two-car garage contains a completely separate, dedicated built-in workshop room. The deep lot also features an enormous parking pad tucked behind the privacy fence, built to hold a large camper and four side-by-sides simultaneously, complete with a pre-wire for a 50-amp electrical hookup spot. Mechanically solid, Come take a look.
For sale
Price cut: $5K (11/9)
$445,000
1525 Rim View Dr, Page, AZ 86040
3beds
1,574sqft
Single Family Residence
Built in 1983
0.26 Acres Lot
$437,000 Zestimate®
$283/sqft
$-- HOA
What's special
Oversized two-car garageBuilt-in bookcaseBrand new irrigation systemFresh paintTwo updated bathroomsNew lighting throughoutFlawlessly maintained exterior
- 64 days
- 171
- 9
Zillow last checked:
Listing updated:
Listed by:
Heather L. Rankin (928)691-6444,
Rankin Realty Southwest
Source: Page MLS,MLS#: 1606545
Facts & features
Interior
Bedrooms & bathrooms
- Bedrooms: 3
- Bathrooms: 3
- Full bathrooms: 2
- 1/2 bathrooms: 1
Heating
- Radiant
Cooling
- Central Air, Electric
Appliances
- Included: Dishwasher, Microwave, Refrigerator, Electric Water Heater, Water Softener, Oven/Range
Features
- Walk-In Closet(s)
- Flooring: Hardwood, Carpet, Stone, Vinyl
- Windows: Window Coverings
- Basement: None
Interior area
- Total structure area: 1,574
- Total interior livable area: 1,574 sqft
Property
Parking
- Total spaces: 2
- Parking features: Attached, Auto Door(s)
- Attached garage spaces: 2
Features
- Levels: One
- Stories: 1
- Patio & porch: Covered, Patio- Covered
- Exterior features: Rain Gutters, Lawn, Garden
- Fencing: Full
- Has view: Yes
- View description: Mountain(s)
Lot
- Size: 0.26 Acres
- Features: Curb & Gutter, Landscaped, Sprinklers- Automatic, Trees
Details
- Additional structures: RV/Boat Storage, Work Shop
- Parcel number: 80060054
- Zoning description: Residential
Construction
Type & style
- Home type: SingleFamily
- Architectural style: Rambler
- Property subtype: Single Family Residence
Materials
- Composite
- Foundation: Crawl Space, Permanent
- Roof: Asphalt,Shingle
Condition
- Year built: 1983
Utilities & green energy
- Electric: Power Source: City/Municipal
- Gas: Propane: Available
- Sewer: Sewer: Hooked-up
- Water: Water Source: City/Municipal
- Utilities for property: Wired for Cable, Internet: Satellite/Wireless, Legal Access: Yes, Garbage Collection
Community & HOA
Community
- Subdivision: Tower Butte Estates
Location
- Region: Page
Financial & listing details
- Price per square foot: $283/sqft
- Tax assessed value: $291,090
- Annual tax amount: $1,286
- Date on market: 9/8/2026
Estimated market value
$437,000
$415,000 - $459,000
$2,438/mo
Price history
| Date | Event | Price |
|---|---|---|
| 11/9/2026 | Price change | $445,000-1.1%$283/sqft |
Source: Page MLS #1606545 Report a problem | ||
| 9/8/2026 | Listed for sale | $450,000+21.4%$286/sqft |
Source: Page MLS #1606545 Report a problem | ||
| 1/19/2024 | Sold | $370,707-2.4%$236/sqft |
Source: Public Record Report a problem | ||
| 10/22/2023 | Listed for sale | $380,000$241/sqft |
Source: Page MLS #1606016 Report a problem | ||
Public tax history
| Year | Property taxes | Tax assessment |
|---|---|---|
| 2026 | $1,287 +2.7% | $29,109 -0.3% |
| 2025 | $1,253 -17% | $29,205 +2.3% |
| 2024 | $1,510 +3.9% | $28,550 +9% |
| 2023 | $1,453 -17% | $26,181 +8.7% |
| 2022 | $1,751 +18.2% | $24,090 +10.9% |
| 2021 | $1,481 +29.3% | $21,732 +7.8% |
| 2020 | $1,146 -4.2% | $20,166 -4.6% |
| 2019 | $1,196 | $21,129 +1.4% |
| 2018 | $1,196 +6% | $20,840 +6.5% |
| 2017 | $1,128 -2.5% | $19,568 -4.4% |
| 2016 | $1,157 | $20,466 +1.3% |
| 2015 | $1,157 -5.9% | $20,206 |
| 2014 | $1,229 | $20,206 |
| 2013 | -- | -- |
| 2012 | -- | -- |
| 2011 | -- | -- |
| 2010 | $787 +11.2% | -- |
| 2009 | $707 -2.2% | -- |
| 2008 | $724 | -- |
| 2007 | -- | -- |
| 2006 | $796 | -- |
| 2005 | -- | -- |
| 2004 | -- | -- |
| 2003 | -- | -- |
| 2002 | -- | -- |
| 2001 | -- | -- |
Find assessor info on the county website
Monthly payment
Est. payment
Payment breakdown
Explore the cost of this home by adjusting the details. Changes won't be saved.Climate risks
Neighborhood: 86040
Nearby schools
Schools provided by the listing agent
- Elementary: Lake View
- Middle: Page
- High: Page
Source: Page MLS. This data may not be complete. We recommend contacting the local school district to confirm school assignments for this home.
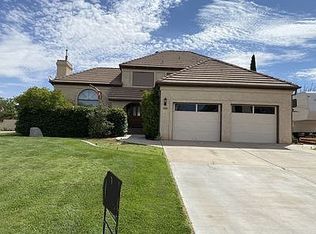
Similar homes
- $429,5004 bd3 ba2k sqft13 14th Ave, Page, AZ 86040For Sale
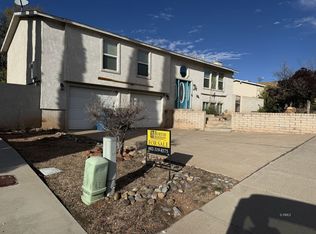 MLS ID #1606568, Gracie Burton, Burton Brokerage, Inc.. Page MLS
- $390,0004 bd3 ba1.7k sqft1518 15th Ave, Page, AZ 86040For Sale
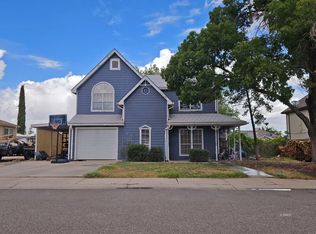 MLS ID #1606543, Heather L. Rankin, Rankin Realty Southwest. Page MLS
- $374,5003 bd3 ba1.6k sqft7 13th Ave, Page, AZ 86040For Sale
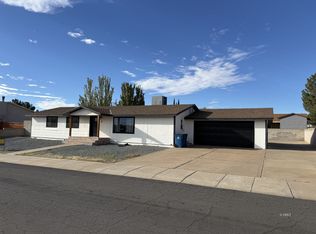 MLS ID #1606569, Gracie Burton, Burton Brokerage, Inc.. Page MLS
- $399,5004 bd2 ba1.8k sqft8 16th Ave, Page, AZ 86040For Sale
 MLS ID #1606440, Gracie Burton, Burton Brokerage, Inc.. Page MLS
- $409,0003 bd2 ba1.5k sqft437 Stonecliff Dr, Page, AZ 86040For Sale
 MLS ID #205977, Jared A English, Congress Realty. NAZMLS
- $399,0003 bd2 ba1.3k sqft473 W Stonecliff Dr, Page, AZ 86040For SaleMLS ID #206026, Jared A English, Congress Realty. NAZMLS
