Skip main navigation
Sold for $475,000
  • $475,000

    1525 Tennessee Ridge Rd, Parksville, KY 40464

    3beds
    1,513sqft
    Single Family Residence
    Built in 1987
    27.1 Acres Lot
    $-- Zestimate®
    $314/sqft
    $1,370 Estimated rent

    Home value

    Not available

    Estimated sales range

    Not available

    $1,370/mo

    Zestimate® history
    Loading
    Loading...

    Owner options

    List your home for rent

    $1,370/mo

    Rent Zestimate®

    Find your next renter with Zillow Rental Manager. Plus, with online applications, you can quickly screen prospective tenants – for free.

    Learn more

    $1,370/mo

    Rent Zestimate®

    Refinance and save

    $2,345/mo

    Est. payment

    Refinancing to a lower rate could help reduce your monthly payments and save thousands over the life of the loan.

    See today's rates

    $2,345/mo

    Est. payment

    Explore your selling options

    Work with a Zillow partner agent

    Leverage their expertise and Zillow's premium Showcase listings to get your home seen by more buyers.

    Get started

    List with your own agent

    Get your home in front of millions of buyers by listing it on Zillow.

    Learn how to do it

    Sell it yourself

    Take full control of how buyers see your home on Zillow by listing For Sale by Owner (FSBO).

    List your home

    What's special

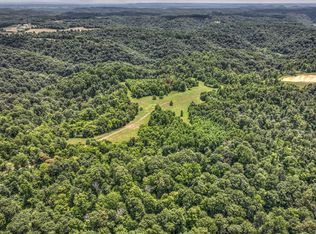
    Tucked among beautiful farmland views, this stunning brick home on approximately 27 unrestricted acres offers the space, privacy, and peaceful setting so many buyers are searching for. Featuring 3 bedrooms, 1 full bath, over 1,500 square feet, and a full walk-out basement offering an additional 1,500 square feet of usable space, this property also includes extensive and beautiful updates completed within the last two years. Recent improvements include waterproof Vinyl flooring, fresh paint throughout including exterior and interior surfaces as well as ceilings, updated lighting, painted solid wood trim, new switches and outlets, plumbing improvements, replaced wastewater pipes, new bark landscaping, and a French drain installed. A spacious wooden covered deck build has also been started on the south side of the house. The charming kitchen features granite countertops, subway tile backsplash, white washed shiplap accent wall, butcher block island, propane 6-burner range with convection oven, reverse osmosis water filtration, pull-out shelving, and all appliances included. The beautifully updated bathroom features a tile shower with a rain shower head and handheld sprayer for easy cleaning, a double vanity, and a new toilet. Additional features include a 4-stage whole house water filtration system, Starlink internet availability, hardwired security camera system, built-in closet organizers, and a laundry room complete with washer, dryer, storage, and a wall-mounted fold down table conveniently ready for use. Outside, you'll find a pond, natural spring with a pump house, cleared and wooded acreage, patio space, beautiful surrounding countryside views, and multiple outbuildings including a permanent chicken coop and run, additional coop or small storage building, two resin sheds, and a medium sized animal shelter currently being used for lawn care storage. The majority of the property is fenced and cross-fenced, offering added functionality for animals, farming, or recreation. Whether you're looking for room for animals, recreation, gardening, or simply a quieter way of life, this property offers endless possibilities. Don't miss your chance to experience everything this exceptional property has to offer, schedule your private showing today!

    Zillow last checked:

    Listing updated:

    Listed by:

    Makayla Warren 859-329-8003,

    RE/MAX Elite Realty,

    Ann Ford 859-329-7462,

    RE/MAX Elite Realty

    Bought with:

    Benjamin Lawwill, 220671

    Keller Williams Legacy Group

    Source: Imagine MLS,MLS#: 26010387MLS Logo

    Facts & features

    Interior

    Bedrooms & bathrooms
    • Bedrooms: 3
    • Bathrooms: 1
    • Full bathrooms: 1
    Primary bedroom
    • Level: First
    Bedroom 1
    • Level: First
    Bedroom 2
    • Level: First
    Bathroom 1
    • Level: First
    Kitchen
    • Level: First
    Living room
    • Level: First
    Other
    • Description: Basement
    • Level: Lower
    Utility room
    • Level: First
    Heating
    • Electric, Heat Pump, Wood Stove
    Cooling
    • Central Air, Ceiling Fan(s), Electric, Heat Pump
    Appliances
    • Included: Dryer, Gas Range, Refrigerator, Washer, Oven
    • Laundry: Electric Dryer Hookup, Main Level, Washer Hookup
    Features
    • Eat-in Kitchen, Ceiling Fan(s)
    • Flooring: Vinyl
    • Windows: Insulated Windows, Screens
    • Basement: Concrete,Full,Interior Entry,Unfinished,Walk-Out Access,Walk-Up Access
    • Has fireplace: No
    Interior area
    • Total structure area: 1,513
    • Total interior livable area: 1,513 sqft
    • Finished area above ground: 1,513
    • Finished area below ground: 0

    Property

    Parking
    • Parking features: Driveway
    • Has uncovered spaces: Yes
    Accessibility
    • Accessibility features: Accessible Approach with Ramp
    Features
    • Levels: One
    • Fencing: Wire
    • Has view: Yes
    • View description: Rural, Trees/Woods, Farm
    Lot
    • Size: 27.1 Acres
    • Features: Many Trees
    Details
    • Additional structures: Shed(s), Other
    • Parcel number: 025000047
    • Horses can be raised: Yes

    Construction

    Type & style
    • Home type: SingleFamily
    • Architectural style: Ranch
    • Property subtype: Single Family Residence
    Materials
    • Brick Veneer
    • Foundation: Concrete Perimeter
    • Roof: Composition,Shingle
    Condition
    • New construction: No
    • Year built: 1987

    Utilities & green energy

    • Sewer: Septic Tank
    • Water: Public
    • Utilities for property: Electricity Connected, Water Connected, Propane

    Community & HOA

    Community
    • Security: Security System Owned
    • Subdivision: Rural
    HOA
    • Has HOA: No
    Location
    • Region: Parksville

    Financial & listing details

    • Price per square foot: $314/sqft
    • Tax assessed value: $190,000
    • Annual tax amount: $2,136
    • Date on market: 5/20/2026

    Price history

    DateEventPrice
    7/31/2026Sold$475,000-5%$314/sqft
    Source: Imagine MLS #26010387 Report a problem
    7/3/2026Contingent$500,000$330/sqft
    Source: Imagine MLS #26010387 Report a problem
    6/17/2026Price change$500,000-4.8%$330/sqft
    Source: Imagine MLS #26010389 Report a problem
    5/20/2026Listed for sale$525,000+90.2%$347/sqft
    Source: Imagine MLS #26010387 Report a problem
    12/15/2023Sold$276,000-4.8%$182/sqft
    Source: Imagine MLS #23020918 Report a problem
    11/9/2023Contingent$290,000$192/sqft
    Source: Imagine MLS #23020918 Report a problem
    10/28/2023Listed for sale$290,000$192/sqft
    Source: Imagine MLS #23020918 Report a problem

    Public tax history

    YearProperty taxesTax assessment
    2024$2,136 +231.8%$190,000 +84.5%
    2023$644 -9.2%$103,000
    2022$709 -1%$103,000
    2021$716 +38.9%$103,000 +24.1%
    2020$516 -0.9%$83,000
    2019$520 +31.5%$83,000 +14%
    2015$396 $72,800
    2012$396 +2.7%$72,800
    2011$385 $72,800
    2010-- $72,800
    Find assessor info on the county website

    Neighborhood: 40464

    Nearby schools

    GreatSchools rating
    Schools provided by the listing agent
    • Elementary: Boyle Co
    • Middle: Boyle Co
    • High: Boyle Co

    Source: Imagine MLS. This data may not be complete. We recommend contacting the local school district to confirm school assignments for this home.

    Get pre-qualified for a loan
    At Zillow Home Loans, we can pre-qualify you in as little as 5 minutes with no impact to your credit score.

    An equal housing lender. NMLS #10287.