Timeless character meets modern luxury, behind your own private gates! Set at the end of a quiet neighborhood on more than four meticulously landscaped acres, this modern Victorian blends classic architecture with today's comforts. A gated driveway winds past a manicured lawn and tranquil pond, leading to a wrap-around covered porch perfect for morning coffee, evening sunsets, and everything in between. Inside, an inviting foyer welcomes guests and sets the tone for the home. The spacious kitchen, featuring a large island, granite countertops, custom maple cabinetry, and rich cherry wood floors, creates a natural gathering spot for everyday meals or entertaining. The design flows seamlessly into the living room, anchored by a cozy woodstove, or out to the back patio. Four bedrooms and three and a half bathrooms offer comfort and style for everyone, while a dedicated home office, which could serve as a possible fifth bedroom, and a media/rec room provide space to work, watch, and unwind. Downstairs boasts approximately 500 square feet of fully finished additional living space, complete with reclining theater chairs, a projector, and a massive screen, ready for your first private viewing. Car lovers, hobbyists, and collectors will appreciate the five-car garage capacity, while the detached two-car garage offers excellent potential for conversion to an ADU, with plumbing and design already in place. Explore the possibilities of finishing this extraordinary space.
For sale
$949,000
13242 Pala Mesa Cir, Redding, CA 96003
4beds
2,694sqft
Single Family Residence
Built in 1993
4.14 Acres Lot
$905,800 Zestimate®
$352/sqft
$-- HOA
What's special
Private gatesTranquil pondFive-car garage capacityLarge islandGated drivewayDedicated home officeCustom maple cabinetry
- 8 days
- 708
- 76
Zillow last checked:
Listing updated:
Listed by:
Candice Green DRE #01181461 530-859-0149,
Mt Shasta Realty, Inc.
Source: SMLS,MLS#: 26-6853
Facts & features
Interior
Bedrooms & bathrooms
- Bedrooms: 4
- Bathrooms: 4
- Full bathrooms: 3
- 1/2 bathrooms: 1
Heating
- Gas, Forced Air, Wood Stove
Cooling
- Central Air
Features
- Kitchen Island, Eat-in Kitchen, Breakfast Bar, Double Vanity
- Flooring: Wood, Tile, Carpet
- Windows: Double Pane Windows
- Has basement: No
- Has fireplace: Yes
- Fireplace features: Living Room
Interior area
- Total structure area: 2,694
- Total interior livable area: 2,694 sqft
Video & virtual tour
Property
Parking
- Total spaces: 5
- Parking features: Garage Door Opener, Driveway, RV Access/Parking, Boat
- Attached garage spaces: 5
Features
- Levels: Three Or More
- Pool features: None
- Has view: Yes
- View description: Open, Park/Greenbelt
Lot
- Size: 4.14 Acres
Details
- Parcel number: 306500008000
- Horses can be raised: Yes
Construction
Type & style
- Home type: SingleFamily
- Architectural style: Victorian
- Property subtype: Single Family Residence
Materials
- Stucco
- Foundation: Slab
Condition
- Year built: 1993
Utilities & green energy
- Electric: Public
- Sewer: Septic Tank
Community & HOA
Community
- Subdivision: Tierra Oaks
HOA
- Has HOA: No
- Amenities included: Gated
Location
- Region: Redding
Financial & listing details
- Price per square foot: $352/sqft
- Tax assessed value: $590,868
- Date on market: 11/13/2026
- Listing terms: Submit
- Electric utility on property: Yes
- Road surface type: Asphalt
Estimated market value
$905,800
$861,000 - $951,000
$3,219/mo
Price history
| Date | Event | Price |
|---|---|---|
| 11/13/2026 | Listed for sale | $949,000+106.8%$352/sqft |
Source:  SMLS #26-6853 Report a problem | ||
| 7/22/2015 | Listing removed | $459,000$170/sqft |
Source: Re/Max Town & Country #14-2139 Report a problem | ||
| 7/20/2015 | Listed for sale | $459,000+2.2%$170/sqft |
Source: Re/Max Town & Country #14-2139 Report a problem | ||
| 7/14/2014 | Sold | $449,000-2.2%$167/sqft |
Source: SMLS #14-2139 Report a problem | ||
| 5/10/2014 | Listed for sale | $459,000+17.4%$170/sqft |
Source: RE/MAX TOWN & COUNTRY #142139 Report a problem | ||
| 9/25/2001 | Sold | $391,000$145/sqft |
Source: Public Record Report a problem | ||
Public tax history
| Year | Property taxes | Tax assessment |
|---|---|---|
| 2026 | -- | $590,868 +2% |
| 2025 | $6,990 +5.1% | $579,283 +2% |
| 2024 | $6,652 +1.9% | $567,925 +2% |
| 2023 | $6,527 +3.1% | $556,790 +2% |
| 2022 | $6,332 +1% | $545,873 +2% |
| 2021 | $6,268 +0.4% | $535,171 +1% |
| 2020 | $6,244 +3.1% | $529,684 +2% |
| 2019 | $6,057 +0.1% | $519,299 +2% |
| 2018 | $6,048 +1.6% | $509,118 +2% |
| 2017 | $5,951 +4.4% | $499,136 +2% |
| 2016 | $5,700 +8.4% | $489,350 +9% |
| 2015 | $5,257 | $449,000 |
Find assessor info on the county website
Monthly payment
Est. payment
Payment breakdown
Explore the cost of this home by adjusting the details. Changes won't be saved.Climate risks
Neighborhood: 96003


Similar homes
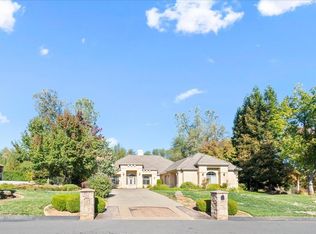
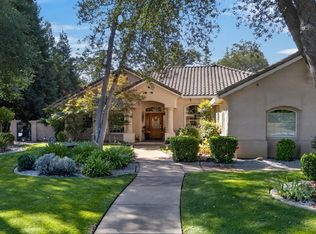
- $975,0004 bd3 ba2.9k sqft19737 Escada Ct, Redding, CA 96003For Sale
 MLS ID #26-5520, Cory Meyer. SMLS
- $895,0004 bd3 ba3.6k sqft22199 Jones Valley Trl, Redding, CA 96003For Sale
 MLS ID #26-6896, Cory Meyer. SMLS
- $525,0004 bd4 ba2.9k sqft13606 Jeep Trl, Redding, CA 96003For Sale
 MLS ID #26-6893, Brian Mogensen. SMLS
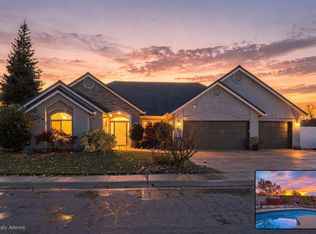
- $699,9004 bd3 ba2.5k sqft5855 Poppy Hills Dr, Redding, CA 96003For Sale
 MLS ID #26-6937, Adam L Schwartz. SMLS
