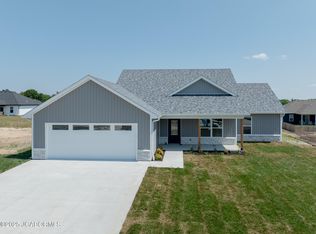
Come take a look at this beautiful 1,740 sq. ft. new construction home offering 3 bedrooms, 2 bathrooms, and an oversized 3-car garage! This home is almost finished and full of luxury touches throughout plus it comes with a builder warranty!
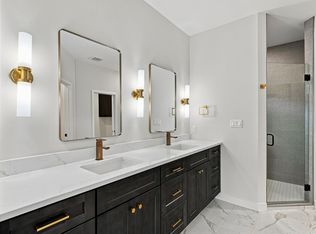
Step inside to an open-concept layout with a bright, welcoming feel, quartz countertops, a large kitchen island, walk-in pantry, electric fireplace, and spacious bedrooms. The covered back patio is perfect for relaxing! The primary suite offers a peaceful vibe with a double vanity, tiled walk-in shower, and massive walk-in closet. You will also love the oversized 3-car garage complete with a hot/cold spigot, such a great bonus! Come Check it out!
Pending
$365,000
15255 Amendment Rd, Ashland, MO 65010
3beds
1,740sqft
Single Family Residence
Built in 2026
9,600 Square Feet Lot
$364,500 Zestimate®
$210/sqft
$8/mo HOA
What's special
Electric fireplaceQuartz countertopsSpacious bedroomsOpen-concept layoutMassive walk-in closetPrimary suiteDouble vanity
- 108 days
- 94
- 5
Zillow last checked:
Listing updated:
Listed by:
Lindsay Bailey 573-826-8454,
Weichert, Realtors - House of Brokers
Source: JCMLS,MLS#: 10073577
Facts & features
Interior
Bedrooms & bathrooms
- Bedrooms: 3
- Bathrooms: 2
- Full bathrooms: 2
Laundry
- Level: Main
Heating
- Forced Air, Electric
Cooling
- Central Air
Appliances
- Included: Range, Dishwasher, Disposal
Features
- Pantry, Walk-In Closet(s)
- Basement: None,Slab
- Has fireplace: Yes
- Fireplace features: Electric
Interior area
- Total structure area: 1,740
- Total interior livable area: 1,740 sqft
- Finished area above ground: 1,740
- Finished area below ground: 0
Property
Parking
- Total spaces: 3
- Parking features: Garage
- Garage spaces: 3
Lot
- Size: 9,600 Square Feet
- Dimensions: 80 x 120
Details
- Parcel number: 2450100030850001
Construction
Type & style
- Home type: SingleFamily
- Architectural style: Ranch
- Property subtype: Single Family Residence
Materials
- Vinyl Siding, Stone
Condition
- New Construction
- New construction: Yes
- Year built: 2026
Details
- Warranty included: Yes
Utilities & green energy
- Sewer: Public Sewer
- Water: Public
Community & HOA
HOA
- Has HOA: Yes
- HOA fee: $100 annually
Location
- Region: Ashland
Financial & listing details
- Price per square foot: $210/sqft
- Tax assessed value: $30,000
- Date on market: 7/8/2026
- Listing terms: FHA,Government,Cash,Conventional,Rural Development,VA Loan
Estimated market value
$364,500
$346,000 - $383,000
$2,316/mo
Price history
| Date | Event | Price |
|---|---|---|
| 10/2/2026 | Pending sale | $365,000$210/sqft |
Source:  MMBOR #434901 Report a problem MMBOR #434901 Report a problem | ||
| 5/28/2026 | Listed for sale | $365,000$210/sqft |
Source: MMBOR #434901 Report a problem | ||
Public tax history
| Year | Property taxes | Tax assessment |
|---|---|---|
| 2025 | -- | $5,700 +1384.4% |
| 2024 | $27 +0.1% | $384 |
| 2023 | $27 -0.9% | $384 |
| 2022 | $27 | $384 |
| 2021 | -- | -- |
Find assessor info on the county website
Monthly payment
Est. payment
Payment breakdown
Explore the cost of this home by adjusting the details. Changes won't be saved.Climate risks
Neighborhood: 65010
Similar homes
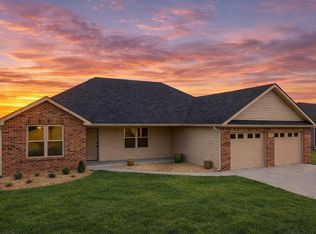
- $395,0004 bd3 ba1.7k sqft4725 Ambassador Rd, Ashland, MO 65010For Sale
 MLS ID #435955, Bev Curtis, Bev & Co. Realty, LLC. MMBOR
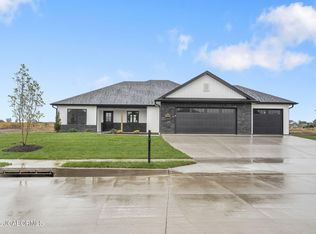
 - $369,9003 bd2 ba2k sqft16110 Blue Heron Dr, Ashland, MO 65010For Sale
 MLS ID #431784, Christina Wyatt, REMAX Boone Realty. MMBOR
 - $389,9003 bd2 ba1.7k sqft4415 Rebellion Ln, Ashland, MO 65010New Construction
 MLS ID #10073961, Taylor Hunter. JCMLS
 - $389,9003 bd2 ba1.7k sqft4420 Rebellion Ln, Ashland, MO 65010New Construction
 MLS ID #10073963, Taylor Hunter. JCMLS
