Welcome Home!! Fully remodeled in 2013, this stunning property features extensive upgrades for modern comfort and style. Step inside to discover spacious bedrooms, lots of natural light, hardwood floors, open concept living, custom exposed air ducts, and charming pine doors throughout. The chef's kitchen is a highlight, luxurious quartz countertops, a granite leather finish on the kitchen island, and a professional 8-burner gas range—perfect for culinary enthusiasts. Enjoy entertaining with the pre-wired surround sound system, while the spacious office offers a unique loft area for added versatility. Additional features include an insulated garage, a bonus air-conditioned room inside the garage, and a carport alongside a spacious two-car garage for ample parking. Located just minutes from retail and shopping, including the vibrant City Center, Hmart, Ranch 99, and much more, this home perfectly blends luxury and functionality. NEW HVAC SYSTEM (2025)!! NEVER FLOODED!
For sale
$599,900
1526 Adkins Rd, Houston, TX 77055
3beds
2,015sqft
Single Family Residence
Built in 1962
10,637 Square Feet Lot
$573,600 Zestimate®
$298/sqft
$-- HOA
What's special
Insulated garageLots of natural lightHardwood floorsCharming pine doors throughoutCustom exposed air ductsSpacious bedroomsLuxurious quartz countertops
- 61 days
- 161
- 12
Zillow last checked:
Listing updated:
Listed by:
Mike Haman TREC #0706281 832-830-6968,
Brookside Realty, LLC
Source: HAR,MLS#: 86099241
Facts & features
Interior
Bedrooms & bathrooms
- Bedrooms: 3
- Bathrooms: 3
- Full bathrooms: 3
Heating
- Natural Gas
Cooling
- Ceiling Fan(s), Electric
Appliances
- Included: Disposal, Freestanding Oven, Gas Oven, Microwave, Gas Range, Dishwasher
Interior area
- Total structure area: 2,015
- Total interior livable area: 2,015 sqft
Property
Parking
- Total spaces: 4
- Parking features: Attached, Double-Wide Driveway, Attached Carport
- Attached garage spaces: 2
- Carport spaces: 2
- Covered spaces: 4
Features
- Stories: 1
- Patio & porch: Covered
- Fencing: Back Yard
Lot
- Size: 10,637 Square Feet
- Features: Back Yard, Subdivided, 0 Up To 1/4 Acre
Details
- Parcel number: 0813440010002
Construction
Type & style
- Home type: SingleFamily
- Architectural style: Traditional
- Property subtype: Single Family Residence
Materials
- Brick, Cement Siding, Wood Siding
- Foundation: Slab
- Roof: Composition
Condition
- New construction: No
- Year built: 1962
Utilities & green energy
- Sewer: Public Sewer
- Water: Public
Community & HOA
Community
- Subdivision: Linden Lea
Location
- Region: Houston
Financial & listing details
- Price per square foot: $298/sqft
- Tax assessed value: $583,594
- Annual tax amount: $13,255
- Date on market: 7/9/2026
- Listing terms: Cash,Conventional,FHA,VA Loan
- Road surface type: Concrete
Estimated market value
$573,600
$545,000 - $602,000
$2,998/mo
Price history
| Date | Event | Price |
|---|---|---|
| 7/28/2026 | Listed for rent | $3,000$1/sqft |
Source:  HAR #32700367 Report a problem HAR #32700367 Report a problem | ||
| 12/31/2025 | Listing removed | $3,000$1/sqft |
Source: HAR #93882157 Report a problem | ||
| 11/13/2025 | Price change | $599,900-4%$298/sqft |
Source:  HAR #20011099 Report a problem HAR #20011099 Report a problem | ||
| 8/2/2025 | Listed for rent | $3,000$1/sqft |
Source: HAR #93882157 Report a problem | ||
| 7/1/2025 | Listed for sale | $625,000$310/sqft |
Source: HAR #37144807 Report a problem | ||
| 5/14/2025 | Pending sale | $625,000$310/sqft |
Source: HAR #37144807 Report a problem | ||
| 4/11/2025 | Price change | $625,000-3.8%$310/sqft |
Source: HAR #37144807 Report a problem | ||
| 1/17/2025 | Price change | $649,900-7%$323/sqft |
Source: HAR #90092619 Report a problem | ||
| 11/23/2024 | Price change | $699,000-2.8%$347/sqft |
Source: HAR #18689032 Report a problem | ||
| 10/25/2024 | Listed for sale | $719,000+858.7%$357/sqft |
Source: HAR #18689032 Report a problem | ||
| 9/29/2011 | Listing removed | $75,000$37/sqft |
Source: Texas American Realty #32939174 Report a problem | ||
| 9/25/2011 | Listed for sale | $75,000$37/sqft |
Source: Texas American Realty #32939174 Report a problem | ||
| 9/12/2011 | Sold | -- |
Source: Public Record Report a problem | ||
Public tax history
| Year | Property taxes | Tax assessment |
|---|---|---|
| 2025 | $6,700 +34.8% | $583,594 -0.8% |
| 2024 | $4,970 +17.7% | $588,032 -4.3% |
| 2023 | $4,223 +8.5% | $614,321 +3.6% |
| 2022 | $3,893 | $592,834 +6.8% |
| 2021 | -- | $555,035 +18.8% |
| 2020 | $3,509 +8.3% | $467,267 +36.6% |
| 2019 | $3,241 -54.5% | $342,000 -4.2% |
| 2018 | $7,117 | $357,000 |
| 2017 | $7,117 -0.1% | $357,000 |
| 2016 | $7,123 +15.2% | $357,000 |
| 2015 | $6,183 | $357,000 +11.1% |
| 2014 | $6,183 | $321,213 +56.7% |
| 2013 | -- | $204,992 +54.4% |
| 2012 | -- | $132,738 |
| 2011 | -- | $132,738 +2.9% |
| 2010 | -- | $129,051 -8.2% |
| 2009 | -- | $140,587 +28.7% |
| 2007 | -- | $109,244 -15.5% |
| 2006 | -- | $129,213 -1.1% |
| 2005 | -- | $130,600 +4.6% |
| 2004 | -- | $124,900 +47.5% |
| 2003 | -- | $84,700 +10% |
| 2002 | -- | $77,000 +10% |
| 2001 | -- | $70,000 -8.5% |
| 2000 | -- | $76,500 |
Find assessor info on the county website
Monthly payment
Est. payment
Payment breakdown
Explore the cost of this home by adjusting the details. Changes won't be saved.Climate risks
Neighborhood: Spring Branch Central
Nearby schools
Schools provided by the listing agent
- Elementary: Spring Branch Elementary School
- Middle: Spring Branch Middle School (Spring Branch)
- High: Spring Woods High School
Source: HAR. This data may not be complete. We recommend contacting the local school district to confirm school assignments for this home.
Similar homes
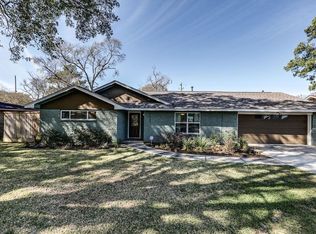
- $600,0004 bd2 ba2.1k sqft1902 Knoboak Cir, Houston, TX 77080For Sale
 MLS ID #267627, Rosaura Reyes, 5th Stream Realty. HAR
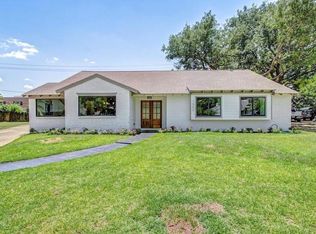
 - $575,0003 bd2 ba1.9k sqft1922 Shadowdale Dr, Houston, TX 77043For Sale
 MLS ID #84408229, Randall Custer, Better Homes and Gardens Real Estate Gary Greene - West Gray. HAR
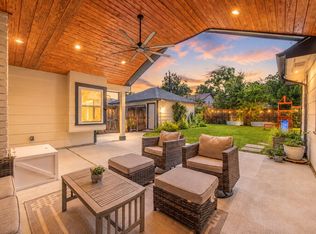
 - $610,0004 bd3 ba2.5k sqft1906 Spillers Ln, Houston, TX 77043For Sale
 MLS ID #84319046, Tracy Brandon, Coldwell Banker Realty - Heights. HAR
 - $569,8003 bd2 ba2k sqft5417 Nina Lee Ln, Houston, TX 77092For Sale
 MLS ID #48166237, Robert James, Cottage Properties. HAR
