Skip main navigation
Sold for $340,000
  • $340,000

    1526 Euclid Rd, Durham, NC 27713

    3beds
    1,562sqft
    Single Family Residence, Residential
    Built in 1961
    0.34 Acres Lot
    $340,000 Zestimate®
    $218/sqft
    $1,919 Estimated rent

    Home value

    $340,000

    $323,000 - $357,000

    $1,919/mo

    Zestimate® history
    Loading...

    Owner options

    List your home for rent

    $1,919/mo

    Rent Zestimate®

    Find your next renter with Zillow Rental Manager. Plus, with online applications, you can quickly screen prospective tenants – for free.

    Learn more

    $1,919/mo

    Rent Zestimate®

    Refinance and save

    $2,310/mo

    Est. payment

    Refinancing to a lower rate could help reduce your monthly payments and save thousands over the life of the loan.

    See today's rates

    $2,310/mo

    Est. payment

    Explore your selling options

    Work with a Zillow partner agent

    Leverage their expertise and Zillow's premium Showcase listings to get your home seen by more buyers.

    Get started

    List with your own agent

    Get your home in front of millions of buyers by listing it on Zillow.

    Learn how to do it

    Sell it yourself

    Take full control of how buyers see your home on Zillow by listing For Sale by Owner (FSBO).

    List your home

    What's special

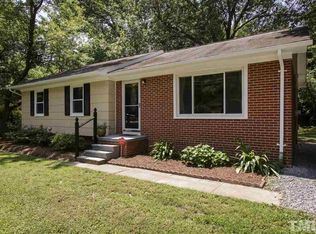
    Nestled in a quiet, established neighborhood, this charming 3-bedroom, 2-bath brick ranch sits on a level 0.34-acre lot--perfect for gardening, pets, or outdoor entertaining. Inside, a comfortable and functional layout features a formal living room and a cozy den with built-ins. Hardwood and laminate flooring, along with fresh interior paint, add warmth and move-in-ready appeal throughout the home. The primary suite offers a tiled bath with a shower/tub combination, while the secondary bath includes a walk-in shower. Just off the eat-in kitchen, you'll find a bright sunroom and a screened-in porch--ideal spaces to enjoy your morning coffee while overlooking the fenced backyard. A detached outbuilding provides excellent flexibility as a workshop and offers abundant storage options. Major system updates include a gas water heater replaced in 2024, an HVAC system replaced in 2022 and an updated electrical panel in 2018, offering added peace of mind. Residents of Parkwood enjoy access to neighborhood amenities, including a playground and scenic pond. Conveniently located with easy access to RTP, Chapel Hill, Downtown Durham, and I-40, this home offers an exceptional blend of location and livability--perfect for first-time buyers, those looking to downsize, or investors alike.

    Zillow last checked:

    Listing updated:

    Listed by:

    Jean Doody 919-793-3194,

    Choice Residential Real Estate

    Bought with:

    Brooke Buchanan, 310739

    Inhabit Real Estate

    Source: Doorify MLS,MLS#: 10148659MLS Logo

    Facts & features

    Interior

    Bedrooms & bathrooms
    • Bedrooms: 3
    • Bathrooms: 2
    • Full bathrooms: 2
    Heating
    • Floor Furnace, Natural Gas
    Cooling
    • Central Air
    Appliances
    • Included: Dishwasher, Electric Cooktop, Gas Water Heater, Refrigerator, Oven
    • Laundry: Laundry Room, Main Level
    Features
    • Bathtub/Shower Combination, Built-in Features, Ceiling Fan(s), Eat-in Kitchen, Kitchen/Dining Room Combination, Master Downstairs, Shower Only
    • Flooring: Ceramic Tile, Hardwood, Laminate
    • Windows: Blinds
    • Has fireplace: No
    Interior area
    • Total structure area: 1,562
    • Total interior livable area: 1,562 sqft
    • Finished area above ground: 1,562
    • Finished area below ground: 0

    Property

    Parking
    • Total spaces: 1
    • Parking features: Carport, Concrete, Driveway, No Garage
    • Carport spaces: 1
    Features
    • Levels: One
    • Stories: 1
    • Patio & porch: Front Porch, Screened
    • Exterior features: Fenced Yard
    • Pool features: None
    • Spa features: None
    • Fencing: Back Yard, Chain Link
    • Has view: Yes
    • View description: Neighborhood
    Lot
    • Size: 0.34 Acres
    • Features: City Lot, Hardwood Trees, Interior Lot, Landscaped, Level, Rectangular Lot
    Details
    • Additional structures: Outbuilding
    • Parcel number: 153152
    • Zoning: R-10
    • Special conditions: Standard

    Construction

    Type & style
    • Home type: SingleFamily
    • Architectural style: Ranch, Traditional
    • Property subtype: Single Family Residence, Residential
    Materials
    • Brick, Engineered Wood
    • Roof: Shingle
    Condition
    • New construction: No
    • Year built: 1961

    Utilities & green energy

    • Sewer: Public Sewer
    • Water: Public
    • Utilities for property: Cable Available, Electricity Connected, Phone Available, Sewer Connected, Water Connected

    Community & neighborhood

    Location
    • Region: Durham
    • Subdivision: Parkwood

    HOA & financial

    HOA
    • Has HOA: Yes
    • HOA fee: $290 annually
    • Amenities included: Playground, Pond Year Round
    • Services included: Maintenance Grounds

    Other

    Other facts
    • Road surface type: Concrete

    Price history

    DateEventPrice
    5/22/2026Sold$340,000-2.9%$218/sqft
    Source: Doorify MLS #10148659 Report a problem
    4/22/2026Pending sale$350,000$224/sqft
    Source: Doorify MLS #10148659 Report a problem
    4/7/2026Price change$350,000-2.8%$224/sqft
    Source: Doorify MLS #10148659 Report a problem
    3/20/2026Price change$360,000-1.4%$230/sqft
    Source: Doorify MLS #10148659 Report a problem
    3/4/2026Price change$365,000-5.2%$234/sqft
    Source: Doorify MLS #10148659 Report a problem
    2/25/2026Listed for sale$385,000+70.4%$246/sqft
    Source: Doorify MLS #10148659 Report a problem
    9/17/2018Sold$226,000+5.1%$145/sqft
    Source: Doorify MLS #2209059 Report a problem
    8/13/2018Pending sale$215,000$138/sqft
    Source: Inhabit Real Estate #2209059 Report a problem
    8/11/2018Listed for sale$215,000+25%$138/sqft
    Source: Inhabit Real Estate #2209059 Report a problem
    8/10/2009Sold$172,000+8.2%$110/sqft
    Source: Doorify MLS #1673643 Report a problem
    7/11/2007Sold$159,000+12%$102/sqft
    Source: Public Record Report a problem
    3/12/2004Sold$142,000$91/sqft
    Source: Public Record Report a problem

    Public tax history

    YearProperty taxesTax assessment
    2025$3,673 +16.5%$370,542 +63.9%
    2024$3,154 +6.5%$226,127
    2023$2,962 +2.3%$226,127
    2022$2,894 +0.5%$226,127
    2021$2,881 +2.4%$226,127
    2020$2,813 $226,127
    2019$2,813 $226,127 +35.5%
    2018$2,813 +25.2%$166,842
    2017$2,247 +3.5%$166,842
    2016$2,171 $166,842 +10.4%
    2015$2,171 +3.8%$151,102
    2014$2,092 $151,102
    2013-- $151,102
    2012-- $151,102
    2011$1,969 +0.4%$151,102
    2010$1,961 +4%$151,102
    2009$1,886 $151,102
    2008$1,886 +3.9%$151,102 +17.5%
    2007$1,815 +1.4%$128,576
    2006$1,790 $128,576
    2005$1,790 +1.4%$128,576
    2004$1,765 +33.7%$128,576 +57.8%
    2000$1,320 $81,500

    Find assessor info on the county website

    Neighborhood: Parkwood

    Nearby schools

    GreatSchools rating
    Schools provided by the listing agent
    • Elementary: Durham - Parkwood Elementary
    • Middle: Durham - Lowes Grove
    • High: Durham - Hillside

    Source: Doorify MLS. This data may not be complete. We recommend contacting the local school district to confirm school assignments for this home.

    Get a cash offer in 3 minutes
    Find out how much your home could sell for in as little as 3 minutes with a no-obligation cash offer.
    Estimated market value
    $340,000
    Get a cash offer in 3 minutes
    Find out how much your home could sell for in as little as 3 minutes with a no-obligation cash offer.
    Estimated market value
    $340,000