Welcome to this spacious 5-bedroom, 3-full-bath home, ideally situated on one of the largest lots in sought-after Wolf Trap Woods—a .57-acre cul-de-sac setting—and zoned for Langley High School. Thoughtful updates include a new roof in 2022, HVAC and water heater replaced in 2021, new stainless appliances, and updated sound-reducing windows. Hardwood floors extend throughout the upper level, with hardwood stairs, recessed lighting, and inviting living spaces throughout. No carpet! The eat-in kitchen features tall oak cabinetry, Silestone countertops, brand new stainless appliances, a pantry, ceramic tile flooring, and a bright bay window. Sliding glass doors off the dining area open to a beautiful, fully fenced backyard designed for relaxing and entertaining, complete with a Trex deck/patio with built-in bench seating, landscaped gathering areas, and a 6-zone sprinkler system. The upper level offers four bedrooms, two renovated baths, and a spacious primary suite with hardwood floors, a walk-in wardrobe/dressing area, and an updated bath with a double-vessel marble vanity. The flexible lower level includes a great room with a wood-burning fireplace and granite-topped wet bar. A fifth bedroom with walk-in closet and a full bath offers additional space ideal for guests, a home office, or recreation. A separate laundry room with utility sink and storage adds everyday convenience. The location is hard to beat, with convenient access to Silver Line Metro stations, putting Tysons, Washington, DC, and the greater region within easy reach. Enjoy being just minutes from Tysons Corner Center, Tysons Galleria, and The Boro, with an exceptional selection of restaurants, shopping, entertainment, and everyday conveniences nearby. Commuters will appreciate easy access to the Capital Beltway, I-66, Route 7, Route 123, and the Dulles Toll Road. Wolf Trap National Park for the Performing Arts is also close by, offering world-class performances accessible by walking trails from the neighborhood to the park and throughout! And the community has brand new tennis courts! Additional highlights include a two-car garage with built-in cabinetry, abundant storage, and natural gas available at the property. A wonderful combination of space, updates, privacy, convenience, and a prime cul-de-sac setting in one of the area's most desirable locations. Professional photos coming 10/2
For sale
$1,399,000
1526 Laurel Hill Rd, Vienna, VA 22182
5beds
2,688sqft
Single Family Residence
Built in 1979
0.57 Acres Lot
$1,368,800 Zestimate®
$520/sqft
$28/mo HOA
What's special
Inviting living spaces throughoutPrime cul-de-sac settingLandscaped gathering areasRecessed lightingTwo renovated bathsEat-in kitchenGranite-topped wet bar
- 18 days
- 1,177
- 61
Likely to sell faster than
Zillow last checked:
Listing updated:
Listed by:
JoJo Stansfield 703-505-3898,
Samson Properties 3017602136
Source: Bright MLS,MLS#: VAFX2337896
Facts & features
Interior
Bedrooms & bathrooms
- Bedrooms: 5
- Bathrooms: 3
- Full bathrooms: 3
Rooms
- Room types: Living Room, Dining Room, Primary Bedroom, Bedroom 2, Bedroom 3, Bedroom 4, Bedroom 5, Kitchen, Family Room, Foyer, Laundry, Bathroom 2, Bathroom 3, Primary Bathroom
Primary bedroom
- Features: Attached Bathroom, Ceiling Fan(s), Crown Molding, Flooring - HardWood, Primary Bedroom - Dressing Area, Recessed Lighting
- Level: Upper
Bedroom 2
- Features: Ceiling Fan(s), Crown Molding, Flooring - Other, Walk-In Closet(s)
- Level: Lower
Bedroom 3
- Features: Crown Molding, Flooring - HardWood, Ceiling Fan(s)
- Level: Upper
Bedroom 4
- Features: Crown Molding, Flooring - HardWood, Ceiling Fan(s)
- Level: Upper
Bedroom 5
- Features: Ceiling Fan(s), Crown Molding
- Level: Upper
Primary bathroom
- Features: Bathroom - Tub Shower, Crown Molding, Double Sink, Flooring - Ceramic Tile, Recessed Lighting
- Level: Upper
Bathroom 2
- Features: Flooring - Ceramic Tile, Bathroom - Stall Shower
- Level: Lower
Bathroom 3
- Features: Bathroom - Tub Shower, Crown Molding, Flooring - Ceramic Tile
- Level: Upper
Dining room
- Features: Crown Molding, Flooring - Luxury Vinyl Tile, Window Treatments
- Level: Main
Family room
- Features: Crown Molding, Fireplace - Other, Flooring - Other, Recessed Lighting, Wet Bar
- Level: Lower
Foyer
- Features: Crown Molding, Flooring - Ceramic Tile
- Level: Main
Kitchen
- Features: Eat-in Kitchen, Breakfast Nook, Ceiling Fan(s), Countertop(s) - Solid Surface, Double Sink, Crown Molding, Flooring - Ceramic Tile, Kitchen - Electric Cooking, Recessed Lighting, Pantry
- Level: Main
Laundry
- Features: Flooring - Luxury Vinyl Plank
- Level: Lower
Living room
- Features: Flooring - Luxury Vinyl Tile
- Level: Main
Heating
- Heat Pump, Electric
Cooling
- Central Air, Electric
Appliances
- Included: Microwave, Cooktop, Dishwasher, Disposal, Dryer, Extra Refrigerator/Freezer, Freezer, Ice Maker, Oven/Range - Electric, Refrigerator, Washer, Electric Water Heater
- Laundry: Lower Level, Laundry Room
Features
- Bathroom - Stall Shower, Bathroom - Tub Shower, Breakfast Area, Ceiling Fan(s), Crown Molding, Dining Area, Eat-in Kitchen, Pantry, Primary Bath(s), Recessed Lighting, Walk-In Closet(s), Bar, Dry Wall
- Flooring: Ceramic Tile, Engineered Wood, Hardwood, Laminate, Wood
- Doors: Double Entry, French Doors, Sliding Glass
- Windows: Bay/Bow, Insulated Windows, Energy Efficient, Sliding
- Has basement: No
- Number of fireplaces: 1
- Fireplace features: Brick, Electric, Gas/Propane
Interior area
- Total structure area: 2,688
- Total interior livable area: 2,688 sqft
- Finished area above ground: 1,763
- Finished area below ground: 925
Property
Parking
- Total spaces: 8
- Parking features: Storage, Built In, Garage Faces Front, Garage Door Opener, Inside Entrance, Asphalt, Private, Attached, Driveway
- Attached garage spaces: 2
- Uncovered spaces: 6
Accessibility
- Accessibility features: None
Features
- Levels: Multi/Split,Three
- Stories: 3
- Patio & porch: Patio
- Exterior features: Lawn Sprinkler, Stone Retaining Walls
- Pool features: None
- Fencing: Full,Wood
- Has view: Yes
- View description: Trees/Woods
Lot
- Size: 0.57 Acres
- Features: Cul-De-Sac, Front Yard, Backs to Trees, Landscaped, Private, Rear Yard
Details
- Additional structures: Above Grade, Below Grade
- Parcel number: 0282 06 0206
- Zoning: 120
- Special conditions: Standard
Construction
Type & style
- Home type: SingleFamily
- Property subtype: Single Family Residence
Materials
- Brick, Vinyl Siding
- Foundation: Slab
- Roof: Shingle,Composition
Condition
- Excellent
- New construction: No
- Year built: 1979
- Major remodel year: 2020
Details
- Builder model: Candelwood
Utilities & green energy
- Sewer: Public Sewer
- Water: Public
Community & HOA
Community
- Security: Smoke Detector(s), Fire Sprinkler System
- Subdivision: Wolf Trap Woods
HOA
- Has HOA: Yes
- Amenities included: Jogging Path, Common Grounds, Basketball Court, Tennis Court(s)
- Services included: Common Area Maintenance, Reserve Funds, Snow Removal
- HOA fee: $28 monthly
- HOA name: WOLF TRAP WOODS HOMES ASSOCIATION/SEQUOIA MGMT
Location
- Region: Vienna
Financial & listing details
- Price per square foot: $520/sqft
- Tax assessed value: $1,224,190
- Annual tax amount: $14,120
- Date on market: 10/2/2026
- Listing agreement: Exclusive Right To Sell
- Listing terms: Cash,Conventional,FHA,VA Loan
- Ownership: Fee Simple
Estimated market value
$1,368,800
$1.30M - $1.44M
$5,505/mo
Price history
| Date | Event | Price |
|---|---|---|
| 10/2/2026 | Listed for sale | $1,399,000+40.6%$520/sqft |
Source:  Bright MLS #VAFX2337896 Report a problem | ||
| 10/11/2022 | Sold | $995,000-5.1%$370/sqft |
Source: Bright MLS #VAFX2072102 Report a problem | ||
| 8/31/2022 | Pending sale | $1,048,000$390/sqft |
Source: Bright MLS #VAFX2072102 Report a problem | ||
| 8/29/2022 | Listing removed | $1,048,000$390/sqft |
Source: Bright MLS #VAFX2072102 Report a problem | ||
| 8/8/2022 | Price change | $1,048,000-4.3%$390/sqft |
Source: Bright MLS #VAFX2072102 Report a problem | ||
| 7/24/2022 | Listed for sale | $1,095,000$407/sqft |
Source: Bright MLS #VAFX2072102 Report a problem | ||
| 7/15/2022 | Contingent | $1,095,000$407/sqft |
Source: Bright MLS #VAFX2072102 Report a problem | ||
| 6/18/2022 | Price change | $1,095,000-4.7%$407/sqft |
Source: Bright MLS #VAFX2072102 Report a problem | ||
| 6/7/2022 | Listed for sale | $1,149,000$427/sqft |
Source: Bright MLS #VAFX2072102 Report a problem | ||
Public tax history
| Year | Property taxes | Tax assessment |
|---|---|---|
| 2025 | $13,169 +12.7% | $1,139,180 +12.9% |
| 2024 | $11,689 +5.1% | $1,008,960 +2.4% |
| 2023 | $11,123 +1.5% | $985,610 +2.9% |
| 2022 | $10,957 | $958,220 +13.9% |
| 2021 | -- | $841,560 +3% |
| 2020 | $9,671 +4% | $817,140 +4% |
| 2019 | $9,302 +7.4% | $785,940 +7.4% |
| 2018 | $8,663 +1.9% | $731,940 |
| 2017 | $8,498 +0.2% | $731,940 |
| 2016 | $8,480 +7.1% | $731,940 +3.1% |
| 2015 | $7,919 +1.3% | $709,590 +1% |
| 2014 | $7,821 | $702,380 +8.5% |
| 2013 | -- | $647,620 |
| 2012 | -- | $647,620 -1% |
| 2011 | -- | $654,370 +10.4% |
| 2010 | -- | $592,570 -9.7% |
| 2009 | -- | $656,390 -6.8% |
| 2008 | -- | $704,150 +1% |
| 2007 | -- | $697,070 +51.2% |
| 2003 | -- | $461,025 +18.6% |
| 2002 | -- | $388,855 |
Find assessor info on the county website
Monthly payment
Est. payment
Payment breakdown
Explore the cost of this home by adjusting the details. Changes won't be saved.Climate risks
Neighborhood: 22182
Nearby schools
Schools provided by the listing agent
- Elementary: Spring Hill
- Middle: Cooper
- High: Langley
- District: Fairfax County Public Schools
Source: Bright MLS. This data may not be complete. We recommend contacting the local school district to confirm school assignments for this home.

Similar homes
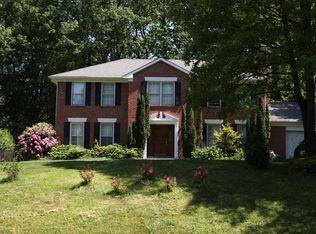
- $1,150,0005 bd5 ba3.1k sqft9719 Cinnamon Creek Dr, Vienna, VA 22182For Sale
 MLS ID #VAFX2346640, Claudia Kern, Compass. Bright MLS
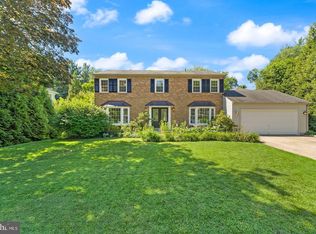
- $1,200,0004 bd5 ba3.3k sqft1606 Montmorency Dr, Vienna, VA 22182For Sale
 MLS ID #VAFX2334080, Zach Abbasi, RE/MAX Real Estate Connections. Bright MLS
- $1,689,0006 bd5 ba3.7k sqft1416 Rosewood Hill Dr, Vienna, VA 22182For Sale
 MLS ID #VAFX2318342, Sarah Maddox, Samson Properties. Bright MLS
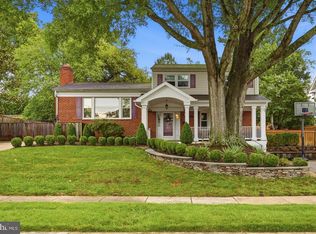
- $1,574,9894 bd4 ba3.1k sqft1825 Dalmation Dr, Mc Lean, VA 22101For Sale
 MLS ID #VAFX2346012, Jay Caputo, EXP Realty, LLC. Bright MLS
- $1,197,0004 bd4 ba3.1k sqft11907 Fawn Ridge Ln, Reston, VA 20194For SaleMLS ID #VAFX2339296, Susan Wisely, Compass. Bright MLS
- $1,195,0004 bd3 ba3.6k sqft7514 Salem Rd, Falls Church, VA 22043For SaleMLS ID #VAFX2337040, Amy Wease, Compass. Bright MLS
- $1,274,0004 bd3 ba2.5k sqft39 Wellesley Cir, Glen Echo, MD 20812For SaleMLS ID #MDMC2253084, PATTY SIEBER, Stuart & Maury, Inc.. Bright MLS
- $995,0005 bd3 ba2.4k sqft3343 Slade Run Dr, Falls Church, VA 22042For SaleMLS ID #VAFX2342680, Vicky Noufal, Real Broker, LLC. Bright MLS
- $1,275,0005 bd3 ba2.5k sqft6505 Friars Ct, Bethesda, MD 20817For SaleMLS ID #MDMC2252220, Shirin Benamadi, Engel & Volkers Washington, DC. Bright MLS
- $1,045,0005 bd3 ba2.8k sqft11328 Vale Rd, Oakton, VA 22124For SaleMLS ID #VAFX2295280, Assane Sy, Pearson Smith Realty, LLC. Bright MLS
- $874,9004 bd4 ba3k sqft11202 Wedge Dr, Reston, VA 20190For SaleMLS ID #VAFX2339736, Tom Bauer, Pearson Smith Realty, LLC. Bright MLS
- $1,199,0004 bd3 ba2.3k sqft5701 Radnor Ct, Bethesda, MD 20817For SaleMLS ID #MDMC2251580, Jennifer Drennan, Taylor Properties. Bright MLS
- $1,655,0004 bd5 ba3.1k sqft2304 Locust Ridge Ct, Falls Church, VA 22046For SaleMLS ID #VAFX2332996, Keri O'Sullivan, RE/MAX Allegiance. Bright MLS
- $1,975,0005 bd3 ba3.5k sqft3716 N Vernon St, Arlington, VA 22207For SaleMLS ID #VAAR2081126, Bob Mathew, MXW Real Estate. Bright MLS
- $1,595,0005 bd4 ba2.4k sqft604 Melrose St, Alexandria, VA 22302For SaleMLS ID #VAAX2067228, Christine Garner, Serhant. Bright MLS
- $1,210,0005 bd3 ba3.5k sqft11412 Rolling House Rd, Rockville, MD 20852For SaleMLS ID #MDMC2251290, Rachel Adler, Realty USA. Bright MLS
- $1,199,9004 bd4 ba3.2k sqft8001 Postoak Rd, Rockville, MD 20854For SaleMLS ID #MDMC2251060, Jayson Hirschman, Compass. Bright MLS
- $1,199,0006 bd5 ba3.7k sqft6310 E Halbert Rd, Bethesda, MD 20817For SaleMLS ID #MDMC2255356, Jeffrey Toerge, Berkshire Hathaway HomeServices PenFed Realty. Bright MLS
- $1,085,0004 bd4 ba2.7k sqft6528 Windham Ave, Alexandria, VA 22315For SaleMLS ID #VAFX2340364, Lisa Dubois-Headley, RLAH @properties. Bright MLS
- $1,125,0005 bd3 ba2.5k sqft6013 Kingsford Ct, Bethesda, MD 20817For SaleMLS ID #MDMC2251464, Daniel Kotz, Serhant. Bright MLS
