Skip main navigation
For sale
  • Price increase: $12K (5/22)
    $277,000

    1526 N Dixie Downs Rd Unit 49, Saint George, UT 84770

    3beds
    2baths
    1,186sqft
    Manufactured Home
    Built in 1992
    4,791 Square Feet Lot
    $272,100 Zestimate®
    $234/sqft
    $150/mo HOA

    What's special

    Community heated poolHot tubTurf areaWaterproof lvp flooringRemodeled guest bathroomNewer stainless kitchen appliancesTankless water heater
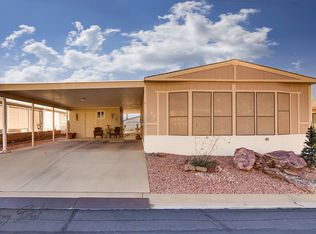

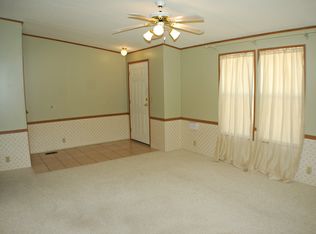
    55+ Community, Owned Lot. Very clean! Energy efficient home with Tankless Water Heater, 2 X 6 Walls, solar tube for Natural Light, Custom three-inch Plantation Shutters and exterior Sun Shades. Well Maintained. New Roof 2023 and Water Pipes replaced as a preventive measure for peace of mind. Newer Stainless Kitchen appliances with 5 burner Smart gas Range, Remodeled guest bathroom with step in shower and custom terra cotta tile floor. Enjoy waterproof LVP flooring and newer carpet. Water-efficient designed Xeriscape landscaping and turf area. Enjoy the Community heated Pool, Hot Tub, Clubhouse and monthly community social events. Heated Pool is always available, Community RV parking. Furniture is not included. Not rentable. Owner Occupied development. All residents in the home must be 55 or older. Near retail, grocery, restaurants and Snow Canyon State Park. Furniture and staging excluded. Patio table and chair excluded.
    7 days
    |
    317
    |
    16
    |

    Zillow last checked:

    Listing updated:

    Listed by:

    SUSAN L JARVIS,

    ERA BROKERS CONSOLIDATED SG

    Source: WCBR,MLS#: 26-272697

      Facts & features

      Interior

      Bedrooms & bathrooms
      • Bedrooms: 3
      • Bathrooms: 2
      Primary bedroom
      • Level: Main
      Bedroom 2
      • Level: Main
      Family room
      • Level: Main
      Kitchen
      • Level: Main
      Laundry
      • Level: Main
      Heating
      • Electric
      Cooling
      • Heat Pump, Central Air
      Interior area
      • Total structure area: 1,186
      • Total interior livable area: 1,186 sqft
      • Finished area above ground: 1,188

      Property

      Parking
      • Total spaces: 2
      • Parking features: Attached, Extra Depth, See Remarks
      • Has attached garage: Yes
      • Carport spaces: 2
      Features
      • Stories: 1
      Lot
      • Size: 4,791 Square Feet
      • Features: Curbs & Gutters, Level
      Details
      • Parcel number: SGRBR49
      • Zoning description: Residential, PUD

      Construction

      Type & style
      • Home type: MobileManufactured
      • Property subtype: Manufactured Home
      Materials
      • Masonite
      • Roof: Asphalt
      Condition
      • Built & Standing
      • Year built: 1992

      Utilities & green energy

      • Water: Culinary
      • Utilities for property: Electricity Connected, Natural Gas Connected

      Community & HOA

      Community
      • Subdivision: RAINBOW RIDGE MOBILE HOME PARK
      HOA
      • Has HOA: Yes
      • Services included: See Remarks, Water, Private Road, Internet, Clubhouse
      • HOA fee: $150 monthly
      Location
      • Region: Saint George

      Financial & listing details

      • Price per square foot: $234/sqft
      • Tax assessed value: $204,200
      • Annual tax amount: $748
      • Date on market: 5/22/2026
      • Cumulative days on market: 9 days
      • Listing terms: FHA,Conventional,Cash
      • Inclusions: Window Coverings, Water Softner, Owned, Washer, Walk-in Closet(s), Storm Doors, Storage Shed(s), Sprinkler, Full, Sprinkler, Auto, Skylight, Refrigerator, Patio, Covered, Oven/Range, Freestnd, Microwave, Landscaped, Full, Handicap Features, Fenced, Full, Dryer, Disposal, Dishwasher, Deck, Covered, Ceiling, Vaulted, Ceiling Fan(s), Bath, Sep Tub/Shwr
      • Electric utility on property: Yes
      • Road surface type: Paved

        Estimated market value

        $272,100

        $258,000 - $286,000

        $1,723/mo

        Price history

        DateEventPrice
        5/22/2026Price change$277,000+4.5%$234/sqft
        Source: WCBR #26-272697 Report a problem
        7/17/2022Listed for sale$265,000$223/sqft
        Source: WCBR #22-233177 Report a problem
        7/13/2022Pending sale$265,000$223/sqft
        Source: UtahRealEstate.com #1826234 Report a problem
        6/24/2022Listed for sale$265,000$223/sqft
        Source: WCBR #22-233177 Report a problem

        Public tax history

        YearProperty taxesTax assessment
        2024$763 -43.2%$112,310 -44%
        2023$1,343 +67.5%$200,600 +78.1%
        2022$802 +9%$112,640 +32.9%
        2021$735 +4.5%$84,755 +10.9%
        2020$704 +4.2%$76,395 +6.7%
        2019$675 +6.7%$71,610 +17.1%
        2018$633 +19.2%$61,160 +19.2%
        2017$531 $51,315 +12.5%
        2016$531 +2.3%$45,595 +2.5%
        2015$519 $44,495 +3.3%
        2014$519 -1.6%$43,065
        2013$527 -6.1%$43,065 +0.9%
        2012$562 -1.6%$42,680 -1.3%
        2011$571 +2.8%$43,230 -2.5%
        2010$555 +39.9%$44,330 -0.4%
        2009$397 -16.1%$44,490 -16.1%
        2008$473 $53,015 -4.7%
        2006-- $55,650
        2005-- --

        Find assessor info on the county website

        Monthly payment

        Estimated monthly payment$1,822
        All calculations are estimates and provided by Zillow, Inc. for informational purposes only. Actual amounts may vary.
        HOA fees may include property taxes on listings classified as Co-Ops. Contact the listing agent and/or owner for fee details.
        Mortgage interest rates are dependent on a number of factors, including credit score, down payment, and repayment length. Interest rate data provided by Zillow Group Marketplace, Inc. as of 1/1/1970 from various mortgage lenders with which we have lead or other similar arrangements; the Estimated Payment is an average of those rates.
        See how much you could borrow to make a competitive offer.

        Climate risks

        Neighborhood: 84770

        Getting around

        19 / 100
        Car-Dependent
        44 / 100
        Somewhat Bikeable

        Nearby schools

        GreatSchools rating
        Schools provided by the listing agent
        • Elementary: Paradise Canyon Elementary
        • Middle: Snow Canyon Middle
        • High: Snow Canyon High

        Source: WCBR. This data may not be complete. We recommend contacting the local school district to confirm school assignments for this home.

        A local agent can set up tours, give advice and negotiate with sellers.

        A local lender can help you make sure your offer is ready when you are.

        Browse local experts

        Similar homes

        Skip to the end of the carouselSkip to the beginning of the carousel