Welcome to this charming 3 -bedroom, 1-bath Cape Cod in the Southside Historic District. Just one block from the shores of Lake Michigan. The finished attic offers flexible space for a 3rd bedroom, home office, or bonus living area. A spacious 2-car garage with subpanel provides excellent storage and project potential. Recent updates include a roof in 2025, vinyl plank flooring, paint, light fixtures, and newer mechanicals for peace of mind. Make this Historic Home yours today!
Active
$225,000
1526 Wisconsin AVENUE, Racine, WI 53403
3beds
1,200sqft
Single Family Residence
Built in 1900
4,791 Square Feet Lot
$221,400 Zestimate®
$188/sqft
$-- HOA
What's special
Newer mechanicalsVinyl plank flooring
- 5 days
- 503
- 34
Zillow last checked:
Listing updated:
Listed by:
Gage Lueke office@remaxnewport.com,
RE/MAX Newport
Source: WIREX MLS,MLS#: 1985469 Originating MLS: Metro MLS
Originating MLS: Metro MLSFacts & features
Interior
Bedrooms & bathrooms
- Bedrooms: 3
- Bathrooms: 1
- Full bathrooms: 1
- Main level bedrooms: 2
Primary bedroom
- Level: Main
- Area: 110
- Dimensions: 11 x 10
Bedroom 2
- Level: Main
- Area: 108
- Dimensions: 9 x 12
Bedroom 3
- Level: Upper
- Area: 264
- Dimensions: 24 x 11
Dining room
- Level: Main
- Area: 121
- Dimensions: 11 x 11
Kitchen
- Level: Main
- Area: 132
- Dimensions: 11 x 12
Living room
- Level: Main
- Area: 176
- Dimensions: 11 x 16
Heating
- Natural Gas, Forced Air
Cooling
- Central Air
Appliances
- Included: Refrigerator
Features
- Walk-In Closet(s)
- Basement: Full
Interior area
- Total structure area: 1,200
- Total interior livable area: 1,200 sqft
Property
Parking
- Total spaces: 2
- Parking features: Detached, 2 Car
- Garage spaces: 2
Features
- Levels: One and One Half
- Stories: 1
Lot
- Size: 4,791 Square Feet
Details
- Parcel number: 00726000
- Zoning: RES
Construction
Type & style
- Home type: SingleFamily
- Architectural style: Cape Cod
- Property subtype: Single Family Residence
Materials
- Aluminum Siding, Aluminum/Steel
Condition
- 21+ Years
- New construction: No
- Year built: 1900
Utilities & green energy
- Sewer: Public Sewer
- Water: Public
Community & HOA
Location
- Region: Racine
- Municipality: Racine
Financial & listing details
- Price per square foot: $188/sqft
- Tax assessed value: $130,500
- Annual tax amount: $2,804
- Date on market: 10/20/2026
- Inclusions: Refrigerator
- Exclusions: Sellers Personal Items
Estimated market value
$221,400
$210,000 - $232,000
$1,603/mo
Price history
| Date | Event | Price |
|---|---|---|
| 10/20/2026 | Listed for sale | $225,000-10%$188/sqft |
Source:  WIREX MLS #1985469 Report a problem WIREX MLS #1985469 Report a problem | ||
| 10/20/2026 | Listing removed | $250,000$208/sqft |
Source: WIREX MLS #1978770 Report a problem | ||
| 9/17/2026 | Price change | $250,000-7.4%$208/sqft |
Source: WIREX MLS #1978770 Report a problem | ||
| 9/2/2026 | Listed for sale | $269,900+8%$225/sqft |
Source: WIREX MLS #1978770 Report a problem | ||
| 7/28/2026 | Listing removed | $250,000$208/sqft |
Source: WIREX MLS #1970041 Report a problem | ||
| 7/11/2026 | Price change | $250,000-10.7%$208/sqft |
Source: WIREX MLS #1970041 Report a problem | ||
| 7/2/2026 | Listed for sale | $280,000+112.1%$233/sqft |
Source: WIREX MLS #1970041 Report a problem | ||
| 10/15/2020 | Sold | $132,000+28.2%$110/sqft |
Source: Public Record Report a problem | ||
| 11/24/2009 | Sold | $103,000$86/sqft |
Source: Public Record Report a problem | ||
Public tax history
| Year | Property taxes | Tax assessment |
|---|---|---|
| 2025 | $2,994 +9.4% | $130,500 +8.1% |
| 2024 | $2,738 +6.1% | $120,700 +8.7% |
| 2023 | $2,580 +8.2% | $111,000 +9.9% |
| 2022 | $2,385 -1.5% | $101,000 +9.8% |
| 2021 | $2,421 -9.9% | $92,000 |
| 2020 | $2,688 +17.4% | $92,000 +4.5% |
| 2019 | $2,289 -0.6% | $88,000 +8.6% |
| 2018 | $2,302 -13.4% | $81,000 |
| 2017 | $2,659 +6.2% | $81,000 |
| 2016 | $2,505 | $81,000 |
| 2015 | $2,505 | $81,000 |
| 2014 | $2,505 | $81,000 -5.8% |
| 2013 | $2,505 -7.4% | $86,000 -9.5% |
| 2012 | $2,705 +1% | $95,000 -9.5% |
| 2011 | $2,678 +1.8% | $105,000 -4.5% |
| 2010 | $2,631 -5.6% | $110,000 -9.8% |
| 2009 | $2,788 +10% | $122,000 +8.9% |
| 2008 | $2,533 +2.8% | $112,000 |
| 2007 | $2,463 +5.2% | $112,000 +5.7% |
| 2006 | $2,342 +5.3% | $106,000 +9.3% |
| 2005 | $2,225 +2.2% | $97,000 +7.8% |
| 2004 | $2,177 +7.2% | $90,000 +7.1% |
| 2003 | $2,031 +5.8% | $84,000 +5% |
| 2002 | $1,919 -1% | $80,000 +5.3% |
| 2001 | $1,938 +2.9% | $76,000 +5.6% |
| 2000 | $1,883 | $72,000 |
Find assessor info on the county website
Monthly payment
Est. payment
Payment breakdown
Explore the cost of this home by adjusting the details. Changes won't be saved.Climate risks
Neighborhood: Live Towerview
Nearby schools
Schools provided by the listing agent
- District: Racine
Source: WIREX MLS. This data may not be complete. We recommend contacting the local school district to confirm school assignments for this home.
Similar homes
- $225,0003 bd1 ba1k sqft1437 Park AVENUE, Racine, WI 53403Active
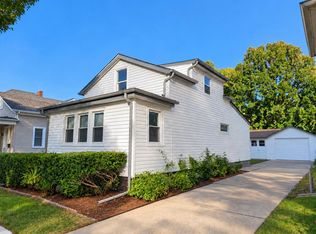 MLS ID #1983192, Christina Mapp. WIREX MLS
 - $219,9003 bd2 ba934 sqft1815 Jupiter AVENUE, Racine, WI 53404Active
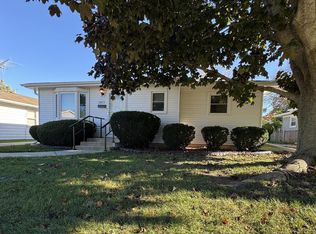 MLS ID #1985668, Deronica Bulger. WIREX MLS
 - $215,0004 bd1 ba1.7k sqft2339 Jerome BOULEVARD, Racine, WI 53403Active
 MLS ID #1983591, EZ Realty Team*. WIREX MLS
 - $224,9003 bd2 ba1.1k sqft2426 Carmel AVENUE, Racine, WI 53405Active
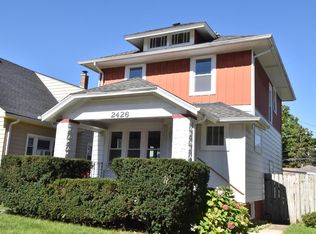 MLS ID #1983296, Karen Sorenson. WIREX MLS
