Welcome to luxury living in the highly desirable Ridgecrest tract of Sand Canyon! Set on approximately half an acre of flat, usable land, this impressive 4-bedroom, 4-bath home offers 4,021 square feet of beautifully upgraded living space, plus a downstairs office and expansive upstairs bonus room. The owners have invested OVER $200,000 IN IMPROVEMENTS WITHIN THE PAST YEAR, creating a home that blends sophisticated design with the space, amenities and lifestyle Sand Canyon buyers are looking for. Step inside to dramatic 18-foot ceilings and a light-filled interior enhanced by newer flooring throughout the main level. At the heart of the home is a completely remodeled designer kitchen featuring all-new marble countertops, new cabinetry and high-end appliances. The adjoining family room is highlighted by a custom recessed 75-inch TV & beautifully updated custom fireplace hearth. The downstairs office has been transformed with custom floor-to-ceiling built-in bookcases, creating an impressive space for working from home or a private study. A full bedroom and bathroom downstairs provide an ideal setup for guests. Upstairs, three bedrooms offer exceptional privacy and convenience with en-suite bathrooms, while the oversized bonus room provides tremendous flexibility for a media room, game room, or gym. The flat, usable half-acre lot has been designed for entertaining on a grand scale, with a sparkling pool and spa and an incredible outdoor kitchen beneath a solid-core roof. The outdoor kitchen is anchored by a top of the line 48-inch grill & also features TWO refrigerators, warming drawers, granite countertops and a distinctive horseshoe-shaped bar with generous seating—an entertainer's dream for everything from weekend pool parties to large gatherings. For the adventurists, the property offers exceptional gated RV parking with sewer hookups & room to accommodate MULTIPLE large vehicles, RVs and boats—a rare combination of luxury & usable space. Additional highlights include a newer OWNED solar system, a 3-car garage with Tesla charging station, custom fireplace upgrades & extensive recent improvements throughout. With over 4,000 square feet of living space, resort-style outdoor amenities, substantial vehicle and RV accommodations and more than $200,000 invested in recent upgrades, this Ridgecrest home offers an exceptional opportunity to enjoy space, privacy, entertaining and luxury in one of Sand Canyon's most sought-after neighborhoods.
Coming soon 09/22
Listed by: RE/MAX of Santa Clarita • Kathy Watterson • 661-255-2650
$1,625,000
15260 Saddleback Rd, Canyon Country, CA 91387
4beds
4,021sqft
Single Family Residence
Built in 2000
0.52 Acres Lot
$-- Zestimate®
$404/sqft
$-- HOA
What's special
- 2 days
- 340
- 34
Zillow last checked:
Listing updated:
Listed by:
Kathy Watterson DRE #01022836 661-255-2650,
RE/MAX of Santa Clarita,
Daniel Walsh DRE #01732900,
RE/MAX of Santa Clarita
Source: CRMLS,MLS#: SR26191217 Originating MLS: California Regional MLS
Originating MLS: California Regional MLSFacts & features
Interior
Bedrooms & bathrooms
- Bedrooms: 4
- Bathrooms: 4
- Full bathrooms: 4
- Main level bathrooms: 1
- Main level bedrooms: 1
Rooms
- Room types: Bonus Room, Bedroom, Entry/Foyer, Family Room, Kitchen, Laundry, Living Room, Primary Bedroom, Office, Other, Dining Room
Bedroom
- Features: Bedroom on Main Level
Kitchen
- Features: Kitchen Island, Stone Counters, Remodeled, Updated Kitchen
Other
- Features: Walk-In Closet(s)
Heating
- Central
Cooling
- Central Air
Appliances
- Laundry: Inside, Laundry Room
Features
- Cathedral Ceiling(s), Separate/Formal Dining Room, Eat-in Kitchen, Bedroom on Main Level, Primary Suite, Walk-In Closet(s)
- Flooring: Carpet, Tile
- Has fireplace: Yes
- Fireplace features: Family Room, Living Room, Primary Bedroom
- Common walls with other units/homes: No Common Walls
Interior area
- Total interior livable area: 4,021 sqft
Property
Parking
- Total spaces: 3
- Parking features: Direct Access, Driveway, Garage, RV Gated, RV Access/Parking
- Attached garage spaces: 3
Features
- Levels: Two
- Stories: 2
- Entry location: Front door
- Has private pool: Yes
- Pool features: Private
- Has spa: Yes
- Spa features: Private
- Has view: Yes
- View description: Hills, Mountain(s), Neighborhood, Pool
Lot
- Size: 0.52 Acres
- Features: Back Yard, Front Yard, Lawn, Landscaped
Details
- Additional structures: Storage
- Parcel number: 2841027034
- Special conditions: Standard
Construction
Type & style
- Home type: SingleFamily
- Property subtype: Single Family Residence
Condition
- Turnkey
- New construction: No
- Year built: 2000
Utilities & green energy
- Electric: 220 Volts in Garage
- Sewer: Public Sewer
- Water: Public
Community & HOA
Community
- Features: Golf, Hiking, Street Lights, Suburban
- Subdivision: Ridgecrest (Sand) (Rcst)
Location
- Region: Canyon Country
Financial & listing details
- Price per square foot: $404/sqft
- Tax assessed value: $1,567,790
- Date on market: 9/1/2026
- Listing terms: Cash to New Loan,Submit
Estimated market value
Not available
Estimated sales range
Not available
Not available
Price history
| Date | Event | Price |
|---|---|---|
| 5/9/2025 | Sold | $1,550,000-3.1%$385/sqft |
Source:  CRMLS #SR25016402 Report a problem CRMLS #SR25016402 Report a problem | ||
| 5/7/2025 | Pending sale | $1,600,000$398/sqft |
Source: CRMLS #SR25016402 Report a problem | ||
| 4/27/2025 | Contingent | $1,600,000$398/sqft |
Source: CRMLS #SR25016402 Report a problem | ||
| 4/1/2025 | Price change | $1,600,000+6.7%$398/sqft |
Source: CRMLS #SR25016402 Report a problem | ||
| 1/23/2025 | Listing removed | $10,750$3/sqft |
Source: CRMLS #SR25012643 Report a problem | ||
| 1/23/2025 | Listed for sale | $1,500,000+146.3%$373/sqft |
Source: CRMLS #SR25016402 Report a problem | ||
| 1/17/2025 | Listed for rent | $10,750+115%$3/sqft |
Source: CRMLS #SR25012643 Report a problem | ||
| 6/26/2019 | Listing removed | $5,000$1/sqft |
Source: Pinnacle Estate Properties,Inc #SR19142718 Report a problem | ||
| 6/18/2019 | Listed for rent | $5,000+11.1%$1/sqft |
Source: Pinnacle Estate Properties,Inc #SR19142718 Report a problem | ||
| 2/28/2015 | Listing removed | $4,500$1/sqft |
Source: Pinnacle Estate Properties Report a problem | ||
| 9/4/2013 | Listed for rent | $4,500$1/sqft |
Source: Pinnacle Estate Properties Report a problem | ||
| 3/27/2001 | Sold | $609,000$151/sqft |
Source: Public Record Report a problem | ||
Public tax history
| Year | Property taxes | Tax assessment |
|---|---|---|
| 2026 | -- | $1,567,790 +60.6% |
| 2025 | $13,259 +5.9% | $976,205 +2% |
| 2024 | $12,520 +2.8% | $957,064 +2% |
| 2023 | $12,181 +2.2% | $938,299 +2% |
| 2022 | $11,924 +1.8% | $919,902 +2% |
| 2021 | $11,715 +1.1% | $901,865 +1% |
| 2020 | $11,592 | $892,618 +2% |
| 2019 | $11,592 +5% | $875,117 +2% |
| 2018 | $11,038 | $857,958 +2% |
| 2017 | $11,038 +2.4% | $841,137 +2% |
| 2016 | $10,777 +3.6% | $824,645 +1.5% |
| 2015 | $10,400 -1.4% | $812,259 +2% |
| 2014 | $10,551 | $796,349 +2.5% |
| 2012 | -- | $777,208 +2% |
| 2011 | -- | $761,970 +0.8% |
| 2010 | -- | $756,277 -0.2% |
| 2009 | -- | $758,074 +2% |
| 2008 | -- | $743,211 +2% |
| 2007 | -- | $728,640 +8.5% |
| 2006 | -- | $671,504 |
| 2005 | -- | $671,504 +4% |
| 2004 | -- | $645,431 +1.9% |
| 2003 | -- | $633,603 +2% |
| 2002 | -- | $621,180 |
Find assessor info on the county website
Monthly payment
Est. payment
Payment breakdown
Explore the cost of this home by adjusting the details. Changes won't be saved.Climate risks
Neighborhood: Canyon Country
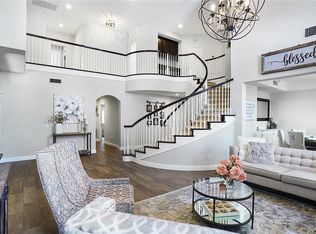
- $1,831,9005 bd5 ba4.5k sqft15266 Saddleback Rd, Canyon Country, CA 91387Off Market
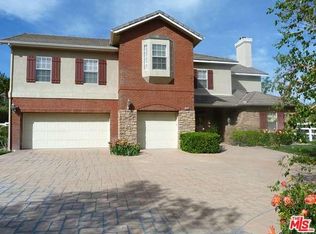
- $1,911,2004 bd5 ba4.3k sqft15256 Saddleback Rd, Canyon Country, CA 91387Off Market
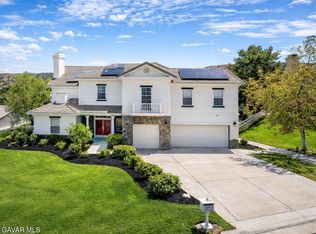
- $1,685,0006 bd5 ba4.5k sqft15257 Saddleback Rd, Canyon Country, CA 91387Sold
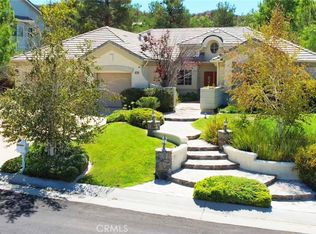
- $1,290,0004 bd3 ba3.9k sqft15270 Saddleback Rd, Santa Clarita, CA 91387Sold
Similar homes
- $1,525,0004 bd3 ba3.3k sqft27756 Sand Canyon Rd, Santa Clarita, CA 91387For Sale
 MLS ID #SR26167825, Brenda Ross, Equity Union. CRMLS
 - $1,795,0004 bd3 ba3.3k sqft23255 Happy Valley Dr, Santa Clarita, CA 91321For Sale
 MLS ID #SR26176545, Neal Weichel, RE/MAX of Santa Clarita. CRMLS
 - $1,750,0006 bd5 ba4.1k sqft22389 Midtown Ct, Santa Clarita, CA 91350For Sale
 MLS ID #SR26187100, Brandon Montemayor, RE/MAX of Santa Clarita. CRMLS
 - $1,139,9005 bd3 ba4k sqft29416 Spencer Dr, Santa Clarita, CA 91387For Sale
 MLS ID #SR26159541, Claudia Valdivia, Valley Star Realty, Inc.. CRMLS
Local buyer's agents are ready to help
