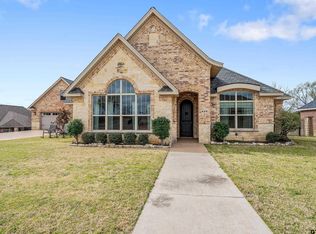
BEAUTIFUL HOME ON ONE ACRE WITH A WELL!! Set in a peaceful location, this beautifully crafted home in the highly desirable Lindale Independent School District offers the kind of comfort, space, and style that is hard to forget. Built in 2018, the 2,620-square-foot layout includes four bedrooms, two and a half baths, and thoughtful finishes at every turn. Inside, natural light pours through the home, highlighting wood-look tile in the main areas and plush carpet in the bedrooms. The kitchen is designed to impress, with custom cabinetry, granite countertops, a large island, double oven, water filtration system, and a pantry roomy enough to make grocery day feel rewarding. Foam insulation enhances efficiency, while the formal living area brings warmth and character with a wood-burning fireplace, built-in surround-sound speakers, and a cabinet for electronics. A flex space or second living area with built-in cabinets gives you even more room to spread out. The primary suite is wonderfully oversized, featuring French doors to the outdoors, separate walk-in closets with built-in shelves, a jetted tub, and a large walk-in shower. Three additional bedrooms are all generously sized, and each includes a walk-in closet with shelving. Outside, enjoy an easy-care landscaped yard, covered patio, professionally installed pavers, wooded views, a concrete pad for a shed, an oversized garage with workbench area and storage, plus a well with a new pump and a new whole-house water treatment system. Come see it in person before someone else beats you to it!
Contingent
$475,000
16644 County Road 4199, Lindale, TX 75771
4beds
2,620sqft
Est.: Get pre-qualified
Single Family Residence
Built in 2018
1 Acres Lot
$468,800 Zestimate®
$181/sqft
$-- HOA
What's special
Wood-burning fireplaceWater filtration systemBuilt-in surround-sound speakersEasy-care landscaped yardGranite countertopsWooded viewsCovered patio
- 55 days |
- 67 |
- 5 |
Zillow last checked:
Listing updated:
Listed by:
Stacie Neill 903-752-1218,
ADT Realty Brokers
Source: GTARMLS,MLS#: 26004596
Facts & features
Interior
Bedrooms & bathrooms
- Bedrooms: 4
- Bathrooms: 3
- Full bathrooms: 2
- 1/2 bathrooms: 1
Rooms
- Room types: Separate Formal Living, Family Room, Utility Room, 2 Living Areas
Primary bedroom
- Features: Master Bedroom Split, Sitting Area in Master
- Level: Main
Bedroom
- Features: Walk-In Closet(s), Separate Walk-in Closets
- Level: Main
Bathroom
- Features: Shower Only, Shower and Tub, Shower/Tub, Separate Dressing Areas
Dining room
- Features: Separate Formal Dining
Kitchen
- Features: Breakfast Room
Heating
- Central/Electric
Cooling
- Central Electric
Appliances
- Included: Dishwasher, Disposal, Microwave, Drop-in Range, Double Oven, Electric Oven
Features
- Ceiling Fan(s), Sound System, Pantry, Kitchen Island
- Flooring: Carpet, Tile
- Windows: Blinds
- Number of fireplaces: 1
- Fireplace features: One Wood Burning
Interior area
- Total structure area: 2,620
- Total interior livable area: 2,620 sqft
Property
Parking
- Total spaces: 2
- Parking features: Garage Faces Side, Door w/Opener w/Controls, Workshop in Garage
- Garage spaces: 2
- Has uncovered spaces: Yes
Features
- Levels: One
- Stories: 1
- Patio & porch: Patio Covered, Porch
- Exterior features: Sprinkler System, Gutter(s)
- Pool features: None
- Has spa: Yes
- Spa features: Bath
- Fencing: None
Lot
- Size: 1 Acres
Details
- Additional structures: None
- Parcel number: 100000085900016030
- Special conditions: None
Construction
Type & style
- Home type: SingleFamily
- Architectural style: Traditional
- Property subtype: Single Family Residence
Materials
- Brick and Stone
- Foundation: Slab
- Roof: Composition
Condition
- Year built: 2018
Utilities & green energy
- Sewer: Aerobic Septic
- Water: Company: Well
- Utilities for property: Cable Connected, Satellite Internet, Cable Internet
Community & HOA
Community
- Security: Security System
- Subdivision: A100859 - A0859 J SANDERS
HOA
- Has HOA: No
Location
- Region: Lindale
Financial & listing details
- Price per square foot: $181/sqft
- Tax assessed value: $439,109
- Annual tax amount: $4,861
- Date on market: 4/2/2026
- Listing terms: Conventional,FHA,VA Loan,Cash,USDA Loan
Estimated market value
$468,800
$445,000 - $492,000
$3,014/mo
Price history
| Date | Event | Price |
|---|---|---|
| 4/21/2026 | Contingent | $475,000$181/sqft |
Source:  GTARMLS #26004596 Report a problem GTARMLS #26004596 Report a problem | ||
| 4/2/2026 | Listed for sale | $475,000+45%$181/sqft |
Source: GTARMLS #26004596 Report a problem | ||
| 4/4/2020 | Listing removed | $327,500$125/sqft |
Source: Leslie Cain Realty, LLC #10117087 Report a problem | ||
| 2/11/2020 | Price change | $327,500-1.5%$125/sqft |
Source: Leslie Cain Realty, LLC #10117087 Report a problem | ||
| 1/5/2020 | Listed for sale | $332,500$127/sqft |
Source: Leslie Cain Realty, LLC #10117087 Report a problem | ||
| 4/29/2014 | Sold | -- |
Source: Public Record Report a problem | ||
Public tax history
| Year | Property taxes | Tax assessment |
|---|---|---|
| 2024 | $4,716 +13.3% | $439,109 +8.9% |
| 2023 | $4,164 -30.1% | $403,194 +19.6% |
| 2022 | $5,954 +22.7% | $337,161 +24.4% |
| 2021 | $4,852 -0.6% | $271,008 +3.2% |
| 2020 | $4,882 +7.1% | $262,724 +13.7% |
| 2019 | $4,558 +2539.1% | $231,083 +2569% |
| 2018 | $173 +0.4% | $8,658 |
| 2017 | $172 -0.5% | $8,658 |
| 2016 | $173 -1.8% | $8,658 |
| 2015 | $176 | $8,658 |
| 2014 | $176 -0.2% | -- |
| 2013 | $176 +0.8% | -- |
| 2012 | $175 -0.5% | -- |
| 2011 | $176 | -- |
| 2010 | -- | $2,200 |
| 2009 | -- | $2,200 |
| 2008 | -- | $2,200 |
| 2007 | -- | $2,200 |
| 2006 | -- | $2,200 |
| 2005 | -- | $2,200 |
| 2004 | -- | $2,200 |
| 2003 | -- | $2,200 |
| 2002 | -- | $2,200 |
| 2001 | -- | $2,200 |
| 2000 | -- | $2,200 |
Find assessor info on the county website
Monthly payment
Est. payment$--/mo
Payment breakdown
Explore the cost of this home by adjusting the details. Changes won't be saved.
All calculations are estimates and provided by Zillow, Inc. for informational purposes only. Actual amounts may vary.
HOA fees may include property taxes on listings classified as Co-Ops. Contact the listing agent and/or owner for fee details.
Mortgage interest rates are dependent on a number of factors, including credit score, down payment, and repayment length. Interest rate data provided by Zillow Group Marketplace, Inc. as of 1/1/1970 from various mortgage lenders with which we have lead or other similar arrangements; the Estimated Payment is an average of those rates.
See how much you could borrow to make a competitive offer.
Climate risks
Neighborhood: 75771
Nearby schools
GreatSchools rating
- 10/10Velma Penny Elementary SchoolGrades: 1-3Distance: 0.9 mi
- 9/10Lindale Junior High SchoolGrades: 7-8Distance: 2.3 mi
- 8/10Lindale High SchoolGrades: 9-12Distance: 2.2 mi
Schools provided by the listing agent
- Elementary: Lindale
- Middle: Lindale
- High: Lindale
Source: GTARMLS. This data may not be complete. We recommend contacting the local school district to confirm school assignments for this home.
A local agent can set up tours, give advice and negotiate with sellers.
A local lender can help you make sure your offer is ready when you are.
- Texas
- Smith County
- Lindale
- 75771
- 16644 County Road 4199
Nearby cities
Nearby zip codes
Other Lindale Topics
