Skip main navigation
Off market
  • $711,000

    1527 Rabbit Hollow Pl, Silver Spring, MD 20906

    4beds
    2,640sqft
    Townhouse
    Built in 2013
    2,178 Square Feet Lot
    $711,000 Zestimate®
    $269/sqft
    $3,816 Estimated rent

    Home value

    $711,000

    $675,000 - $747,000

    $3,816/mo

    Zestimate® history
    Loading
    Loading...

    Owner options

    List your home for rent

    $3,816/mo

    Rent Zestimate®

    Find your next renter with Zillow Rental Manager. Plus, with online applications, you can quickly screen prospective tenants – for free.

    Learn more

    $3,816/mo

    Rent Zestimate®

    Refinance and save

    $4,463/mo

    Est. payment

    Refinancing to a lower rate could help reduce your monthly payments and save thousands over the life of the loan.

    See today's rates

    $4,463/mo

    Est. payment

    Explore your selling options

    Work with a Zillow partner agent

    Leverage their expertise and Zillow's premium Showcase listings to get your home seen by more buyers.

    Get started

    List with your own agent

    Get your home in front of millions of buyers by listing it on Zillow.

    Learn how to do it

    Sell it yourself

    Take full control of how buyers see your home on Zillow by listing For Sale by Owner (FSBO).

    List your home

    What's special

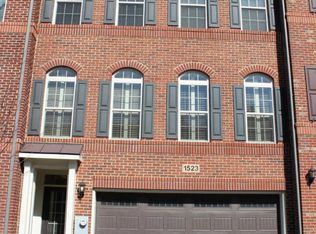
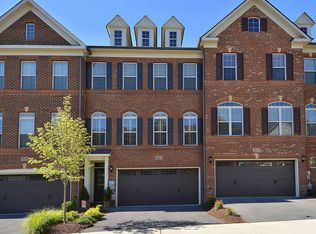
    Extraordinary opportunity to live in exceptional style and comfort, in an idyllic park-like setting in the highly sought after Popular Run neighborhood of Silver Spring, This bright and spacious three level brick-front townhouse provides fantastic open living space, Palladium windows, crown molding, vaulted ceilings, and pristine wood floors. The main level offers an inviting living room with crown molding, and an open dining room with a modern chandelier. Adjacent to the living room is a lovely home office with French doors. The state-of-the-art granite kitchen includes stainless steel appliances, a breakfast bar /island, and a sun-filled breakfast room - the kitchen opens to a captivating family room with recessed lighting, and access to the rear deck. A convenient powder room completes the main floor. Upstairs are three bedrooms, two full bathrooms, a laundry closet, and a linen closet. The generous sized primary suite features a tray ceiling, crown molding, a large walk-in closet, and an outstanding primary bathroom with a corner soaking tub, a separate shower, double vanity, and a toilet closet. The finished walk-out lower level gives more living space offering a recreation room with corner fireplace, recessed lighting, and access to the rear patio. This level includes a private bedroom with an expansive walk-in closet and excellent natural light, a full bathroom, a storage closet, and access to the two-car garage. The property is complete with a durable synthetic deck, a rear patio, and the attached two-car garage (with a separate easily accessible entry). Conveniently located near shopping, restaurants, parks, and the Inter-County Connector. Community pool, tot lot, picnic area, and volleyball courts. Nearby parks include Poplar Run Playground, Poplar Run Pavilion, and The Moonlight Trail Path. It's a home that gives you everything you want for practical comfortable living in style!

    This property is off market, which means it's not currently listed for sale or rent on Zillow. This may be different from what's available on other websites or public sources.
    Facts & features

    Interior

    Bedrooms & bathrooms
    • Bedrooms: 4
    • Bathrooms: 4
    • Full bathrooms: 3
    • 1/2 bathrooms: 1
    Heating
    • Forced air, Heat pump
    Cooling
    • Central
    Appliances
    • Included: Dishwasher, Microwave, Refrigerator, Washer
    Features
    • Flooring: Hardwood
    • Basement: Finished
    • Has fireplace: Yes
    Interior area
    • Total interior livable area: 2,640 sqft

    Property

    Parking
    • Parking features: Garage - Attached
    Features
    • Exterior features: Brick
    Lot
    • Size: 2,178 Square Feet
    Details
    • Parcel number: 1303670506

    Construction

    Type & style
    • Home type: Townhouse
    Materials
    • Roof: Other
    Condition
    • Year built: 2013

    Community & HOA

    HOA
    • Has HOA: Yes
    • HOA fee: $143 monthly
    Location
    • Region: Silver Spring

    Financial & listing details

    • Price per square foot: $269/sqft
    • Tax assessed value: $653,700
    • Annual tax amount: $8,184

    Price history

    DateEventPrice
    7/21/2023Sold$682,750+1.1%$259/sqft
    Source: Bright MLS #MDMC2097072 Report a problem
    6/26/2023Pending sale$675,000$256/sqft
    Source: Bright MLS #MDMC2097072 Report a problem
    6/22/2023Listed for sale$675,000+28.6%$256/sqft
    Source: Bright MLS #MDMC2097072 Report a problem
    10/11/2020Listing removed$3,200$1/sqft
    Source: AW Manage, LLC Report a problem
    9/29/2020Listed for rent$3,200$1/sqft
    Source: AW Manage, LLC Report a problem
    3/2/2018Sold$525,000-0.9%$199/sqft
    Source: Public Record Report a problem
    2/1/2018Pending sale$530,000$201/sqft
    Source: TTR Sotheby's International Realty #MC10127548 Report a problem
    1/3/2018Listed for sale$530,000+10.4%$201/sqft
    Source: Ttr Sotheby's International Realty #1004390845 Report a problem
    6/15/2012Sold$480,000$182/sqft
    Source: Public Record Report a problem

    Public tax history

    YearProperty taxesTax assessment
    2025$8,184 +14.9%$653,700 +5.6%
    2024$7,124 +5.9%$618,800 +6%
    2023$6,728 +11.1%$583,900 +6.4%
    2022$6,058 +0.3%$549,000 +0.2%
    2021$6,038 +0.2%$547,667 +0.2%
    2020$6,027 +4.2%$546,333 +0.2%
    2019$5,786 -0.2%$545,000 +3.9%
    2018$5,796 +1.1%$524,667 +4%
    2017$5,733 +284.1%$504,333 +4.2%
    2016$1,493 $484,000 +8.1%
    2015$1,493 $447,800 +8.8%
    2014$1,493 $411,600 +243%
    2013-- $120,000
    2012-- $120,000 -7.7%
    2011-- $130,000
    Find assessor info on the county website

    Neighborhood: Glenmont

    Nearby schools

    GreatSchools rating
    Schools provided by the listing agent
    • Elementary: GLENALLAN
    • Middle: ODESSA SHANNON
    • High: JOHN F. KENNEDY
    • District: MONTGOMERY COUNTY PUBLIC SCHOOLS

    Source: The MLS. This data may not be complete. We recommend contacting the local school district to confirm school assignments for this home.

    Get a cash offer in 3 minutes
    Find out how much your home could sell for in as little as 3 minutes with a no-obligation cash offer.
    Estimated market value
    $711,000
    Get a cash offer in 3 minutes
    Find out how much your home could sell for in as little as 3 minutes with a no-obligation cash offer.
    Estimated market value
    $711,000