Perfect for the buyer who's ready to stop renting, or the investor who wants a rental that's ready on day one - 1527 S Pointe Drive is priced to move and can be sold fully furnished, so you walk in and you're done. This 3 bedroom, 2 bath home has 1,423 square feet finished across the main and upper levels, plus a finished rec room in the basement for extra space. The main floor keeps it simple: open living room, dining area, and kitchen off the foyer, with an attached 2-car garage. Upstairs, the primary bedroom has its own private bath, with two more bedrooms sharing the hall bath. Listed at $149,900. Rantoul puts you about 15 minutes from Champaign-Urbana for work, Carle, or campus, with the Rantoul Family Sports Complex, a growing trail system, and an Amtrak stop all close by - an easy, affordable alternative for anyone priced out of the Champaign-Urbana market but still commuting in. Good fit for a first-time buyer, someone relocating to the area, or an investor looking for a turnkey rental.
Pending
$149,900
1527 S Pointe Dr, Rantoul, IL 61866
3beds
1,699sqft
Single Family Residence
Built in 1950
0.49 Acres Lot
$-- Zestimate®
$88/sqft
$-- HOA
What's special
- 29 days
- 896
- 74
Zillow last checked:
Listing updated:
Listed by:
Tish Evans 217-239-7113,
Nate Evans Group
Source: CIBR,MLS#: 6260710 Originating MLS: Central Illinois Board Of REALTORS
Originating MLS: Central Illinois Board Of REALTORSFacts & features
Interior
Bedrooms & bathrooms
- Bedrooms: 3
- Bathrooms: 2
- Full bathrooms: 2
Primary bedroom
- Level: Main
- Dimensions: 11 x 15
Bedroom
- Level: Main
- Dimensions: 11 x 16
Bedroom
- Level: Main
- Dimensions: 10 x 13
Dining room
- Level: Main
- Dimensions: 12 x 12
Foyer
- Level: Main
- Dimensions: 13 x 9
Kitchen
- Level: Main
- Dimensions: 18 x 9
Living room
- Level: Main
- Dimensions: 15 x 12
Recreation
- Level: Main
- Dimensions: 16 x 16
Heating
- Forced Air, Gas
Cooling
- Central Air
Appliances
- Included: Gas Water Heater, Other
Features
- Bath in Primary Bedroom
- Basement: Finished,Unfinished,Full
- Has fireplace: No
Interior area
- Total structure area: 1,699
- Total interior livable area: 1,699 sqft
- Finished area above ground: 1,423
- Finished area below ground: 276
Property
Features
- Levels: One and One Half
Lot
- Size: 0.49 Acres
- Dimensions: 85 x 188 x 119 x 167 x 69
Details
- Parcel number: 200910453007
- Zoning: Other
- Special conditions: None
Construction
Type & style
- Home type: SingleFamily
- Architectural style: Other
- Property subtype: Single Family Residence
Materials
- Brick
- Foundation: Basement
- Roof: Other
Condition
- Year built: 1950
Utilities & green energy
- Sewer: Public Sewer
- Water: Public
Community & HOA
Location
- Region: Rantoul
Financial & listing details
- Price per square foot: $88/sqft
- Tax assessed value: $152,550
- Annual tax amount: $1,903
- Date on market: 9/3/2026
- Cumulative days on market: 30 days
- Road surface type: Other
Estimated market value
Not available
Estimated sales range
Not available
Not available
Price history
| Date | Event | Price |
|---|---|---|
| 9/25/2026 | Pending sale | $149,900$88/sqft |
Source:  CIBR #6260710 Report a problem CIBR #6260710 Report a problem | ||
| 9/3/2026 | Listed for sale | $149,900$88/sqft |
Source: CIBR #6260710 Report a problem | ||
Public tax history
| Year | Property taxes | Tax assessment |
|---|---|---|
| 2025 | $1,903 +3.2% | $50,850 +9.8% |
| 2024 | $1,844 -5.3% | $46,310 +12.1% |
| 2023 | $1,947 -4.6% | $41,310 +12% |
| 2022 | $2,041 -2.5% | $36,880 +7.1% |
| 2021 | $2,094 +4.3% | $34,440 +3.5% |
| 2020 | $2,008 -10.6% | $33,280 +4.1% |
| 2019 | $2,246 | $31,970 +5.4% |
| 2018 | $2,246 -14.6% | $30,330 -7.8% |
| 2017 | $2,630 +2% | $32,910 |
| 2016 | $2,578 | $32,910 |
| 2015 | $2,578 +2.2% | $32,910 |
| 2014 | $2,522 -0.5% | $32,910 -2.2% |
| 2013 | $2,535 +0.7% | $33,650 |
| 2012 | $2,518 -1% | $33,650 -5.1% |
| 2011 | $2,543 -12% | $35,450 -3.6% |
| 2010 | $2,889 | $36,770 |
| 2009 | -- | $36,770 -2% |
| 2008 | -- | $37,520 +4.6% |
| 2007 | $2,741 +2.3% | $35,870 +4.3% |
| 2006 | $2,679 +5% | $34,390 +4.4% |
| 2005 | $2,553 +10.5% | $32,940 +3.8% |
| 2004 | $2,310 -0.8% | $31,730 +6.5% |
| 2003 | $2,329 +3.9% | $29,800 +3.4% |
| 2002 | $2,242 +14.3% | $28,820 +1% |
| 2001 | $1,962 +6.9% | $28,540 +5.2% |
| 2000 | $1,835 | $27,130 |
Find assessor info on the county website
Monthly payment
Est. payment
Payment breakdown
Explore the cost of this home by adjusting the details. Changes won't be saved.Climate risks
Neighborhood: 61866
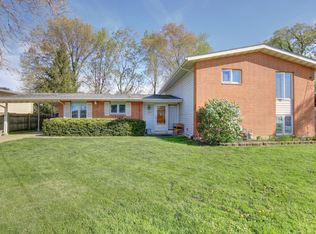
Similar homes
- $185,0004 bd2 ba2.1k sqft306 Naples Dr, Rantoul, IL 61866Active
 MLS ID #12748098, Jeanette During, TOWN & COUNTRY REALTY,LLP. MRED as distributed by MLS GRID
 - $159,9003 bd2 ba1.4k sqft1014 Illinois Dr, Rantoul, IL 61866For Sale
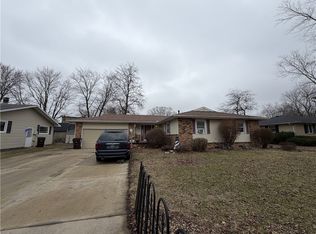 MLS ID #6258761, Ryan Dallas. CIBR
 - $199,9003 bd3 ba1.4k sqft1044 Pinecrest Dr, Rantoul, IL 61866Active
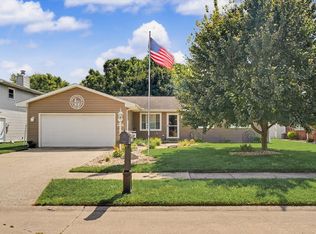 MLS ID #12742943, Nick Tangen, Coldwell Banker R.E. Group. MRED as distributed by MLS GRID
 - $199,9003 bd3 ba1.4k sqft1020 Illinois Dr, Rantoul, IL 61866Active
 MLS ID #12690774, Ryan Dallas, RYAN DALLAS REAL ESTATE. MRED as distributed by MLS GRID
