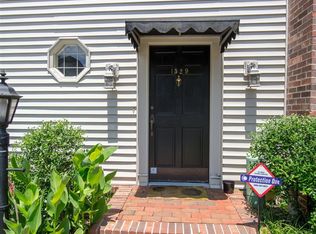
A rare opportunity to own an all one-level home in sought-after September Chase, a charming boutique community just one block from Oak Grove Village. This nearly 2,000 sq. ft. home features fresh interior paint, hardwood floors throughout, and beautifully renovated kitchen and bathrooms. Enjoy both a private front entry and a private rear entry. The rear entrance opens to a breezeway leading to a double garage and a fenced outdoor area perfect for your four-legged companions. A spacious, open foyer welcomes you into the living room with a cozy fireplace, as well as the private bedroom wing. The generous primary suite includes an en suite bath and an impressive four closets (yes, four!), offering exceptional storage. The large kitchen features a bright breakfast area and open shelving, ideal for displaying cookbooks, d cor, or your favorite kitchen treasures. Walk to Oak Grove Village via sidewalks to visit the various restaurants and shops, yoga studio, parks and more.
Active under contract
$495,000
1527 September Chase, Decatur, GA 30033
3beds
1,875sqft
Townhouse
Built in 1981
-- sqft lot
$494,200 Zestimate®
$264/sqft
$-- HOA
What's special
Generous primary suiteAll one-level homeEn suite bathHardwood floors throughoutPrivate rear entrySpacious open foyerPrivate front entry
- 20 days |
- 835 |
- 55 |
Zillow last checked:
Listing updated:
Listed by:
Jane Holley 404-314-8776,
Holley Realty Team
Source: GAMLS,MLS#: 10814484
Facts & features
Interior
Bedrooms & bathrooms
- Bedrooms: 3
- Bathrooms: 2
- Full bathrooms: 2
- Main level bathrooms: 2
- Main level bedrooms: 3
Rooms
- Room types: Foyer
Dining room
- Features: Separate Room
Kitchen
- Features: Breakfast Area, Breakfast Room, Kitchen Island, Pantry, Solid Surface Counters
Heating
- Central, Forced Air, Natural Gas
Cooling
- Ceiling Fan(s), Central Air, Electric
Appliances
- Included: Dishwasher, Disposal, Dryer, Microwave, Refrigerator, Washer
- Laundry: In Hall
Features
- Bookcases, Double Vanity, High Ceilings, Master On Main Level, Walk-In Closet(s)
- Flooring: Hardwood, Tile
- Windows: Double Pane Windows, Window Treatments
- Basement: Crawl Space
- Attic: Pull Down Stairs
- Number of fireplaces: 1
- Fireplace features: Gas Log, Living Room
- Common walls with other units/homes: End Unit,No One Above,No One Below
Interior area
- Total structure area: 1,875
- Total interior livable area: 1,875 sqft
- Finished area above ground: 1,875
- Finished area below ground: 0
Property
Parking
- Parking features: Garage, Garage Door Opener, Kitchen Level
- Has garage: Yes
Accessibility
- Accessibility features: Accessible Approach with Ramp
Features
- Levels: One
- Stories: 1
- Patio & porch: Deck
- Fencing: Fenced
- Body of water: None
Lot
- Features: Cul-De-Sac, Level
Details
- Parcel number: 18 149 20 007
Construction
Type & style
- Home type: Townhouse
- Architectural style: Traditional
- Property subtype: Townhouse
- Attached to another structure: Yes
Materials
- Brick
- Foundation: Block
- Roof: Composition
Condition
- Updated/Remodeled
- New construction: No
- Year built: 1981
Utilities & green energy
- Sewer: Public Sewer
- Water: Public
- Utilities for property: Cable Available, Electricity Available, Natural Gas Available, Sewer Available, Underground Utilities, Water Available
Green energy
- Water conservation: Low-Flow Fixtures
Community & HOA
Community
- Features: Park, Sidewalks, Near Public Transport, Walk To Schools, Near Shopping
- Subdivision: September Chase
HOA
- Has HOA: Yes
- Services included: Insurance, Maintenance Structure, Maintenance Grounds, Pest Control, Reserve Fund, Water
Location
- Region: Decatur
Financial & listing details
- Price per square foot: $264/sqft
- Tax assessed value: $433,200
- Annual tax amount: $5,046
- Date on market: 7/28/2026
- Cumulative days on market: 19 days
- Listing agreement: Exclusive Right To Sell
- Listing terms: Cash,Conventional
- Electric utility on property: Yes
Estimated market value
Zestimate®
$494,200
Estimated sales range
$469,000 - $519,000
Rent Zestimate®
$2,497/mo
Price history
| Date | Event | Price |
|---|---|---|
| 8/6/2026 | Pending sale | $495,000$264/sqft |
Source: | ||
| 7/29/2026 | Listed for sale | $495,000+27%$264/sqft |
Source: | ||
| 4/14/2020 | Listing removed | $389,900$208/sqft |
Source: Keller Williams Realty Metro Atl #6694637 Report a problem | ||
| 4/11/2020 | Listed for sale | $389,900-3.7%$208/sqft |
Source: Keller Williams Realty Metro Atl #6694637 Report a problem | ||
| 4/10/2020 | Sold | $405,000+3.9%$216/sqft |
Source: | ||
| 3/27/2020 | Pending sale | $389,900$208/sqft |
Source: Keller Williams Realty Metro Atl #6694637 Report a problem | ||
| 3/12/2020 | Listed for sale | $389,900+46.8%$208/sqft |
Source: Keller Williams Realty Metro Atl #6694637 Report a problem | ||
| 1/22/2015 | Sold | $265,650-0.7%$142/sqft |
Source: Public Record Report a problem | ||
| 6/14/2006 | Sold | $267,500$143/sqft |
Source: Public Record Report a problem | ||
Public tax history
| Year | Property taxes | Tax assessment |
|---|---|---|
| 2025 | $5,046 -3.7% | $173,280 -0.4% |
| 2024 | $5,239 +19.4% | $174,040 +6.5% |
| 2023 | $4,386 -4.7% | $163,480 +10.9% |
| 2022 | $4,603 -6.8% | $147,440 -9% |
| 2021 | $4,939 +339.3% | $162,000 +43.2% |
| 2020 | $1,124 +2.8% | $113,160 +6.4% |
| 2019 | $1,093 +1.3% | $106,360 +14.6% |
| 2018 | $1,080 -8.6% | $92,800 -9.7% |
| 2017 | $1,181 +16.5% | $102,720 +33.3% |
| 2016 | $1,014 | $77,080 +12.2% |
| 2014 | $1,014 | $68,680 -12.2% |
| 2013 | -- | $78,240 |
| 2012 | -- | $78,240 -15.4% |
| 2011 | -- | $92,480 |
| 2010 | $1,026 | $92,480 |
| 2009 | $1,026 +10.1% | $92,480 |
| 2008 | $932 -64.9% | $92,480 -0.7% |
| 2007 | $2,655 +3.4% | $93,160 |
| 2005 | $2,569 +1.9% | $93,160 |
| 2004 | $2,521 +0.5% | $93,160 |
| 2003 | $2,510 +16.4% | $93,160 |
| 2002 | $2,156 +54.8% | $93,160 +26.3% |
| 2001 | $1,393 | $73,760 |
Find assessor info on the county website
Monthly payment
Est. payment
Payment breakdown
Explore the cost of this home by adjusting the details. Changes won't be saved.Climate risks
Neighborhood: 30033
Nearby schools
GreatSchools rating
- 6/10Sagamore Hills Elementary SchoolGrades: PK-5Distance: 0.7 mi
- 5/10Henderson Middle SchoolGrades: 6-8Distance: 3.8 mi
- 6/10Lakeside High SchoolGrades: 9-12Distance: 1.5 mi
Schools provided by the listing agent
- Elementary: Sagamore Hills
- Middle: Henderson
- High: Lakeside
Source: GAMLS. This data may not be complete. We recommend contacting the local school district to confirm school assignments for this home.
- $438,3003 bd3 ba2.2k sqft1529 September Chase, Decatur, GA 30033Off Market
Save 
- $421,2002 bd2 ba1.9k sqft1531 September Chase, Decatur, GA 30033Off Market
Save - $---- bd-- ba-- sqft300 September Chase, Decatur, GA 30033Off Market
Save - $---- bd0 ba1.9k sqft1515 Lavista Rd, Decatur, GA 30033Off Market
Save - $436,6003 bd2 ba2.2k sqft1533 September Chase, Decatur, GA 30033Off Market
Save - $453,2003 bd3 ba1.9k sqft1525 September Chase, Decatur, GA 30033Off Market
Save - $405,2002 bd2 ba1.9k sqft1535 September Chase, Decatur, GA 30033Off Market
Save - $533,6003 bd3 ba3.5k sqft1528 September Chase, Decatur, GA 30033Off Market
Save
A local agent can set up tours, give advice and negotiate with sellers.


