Escape to your own private retreat off Tibbitts Road in North Paulding. Set on 2 acres, this home is made for entertaining. Step outside to the in-ground pool (just 2 years old) and the outdoor fireplace, where pool days easily turn into cozy evenings. Inside, the kitchen opens to the family room and looks out over the pool, so you never miss a moment whether you're cooking or hosting. The large primary suite and laundry are on the main level for true one-level living, while upstairs you'll find plenty of extra rooms for guests, hobbies, a home office, game room, or a bonus room that easily works as a fourth bedroom. A detached shop with a garage door adds room for tools, toys, and storage. Privacy, space, and a backyard you'll never want to leave.
Active under contract
Price cut: $75K (10/9)
$525,000
1527 Tibbitts Rd, Dallas, GA 30132
4beds
--sqft
Single Family Residence
Built in 2017
2.08 Acres Lot
$521,900 Zestimate®
$--/sqft
$-- HOA
What's special
Outdoor fireplace
- 25 days
- 2,695
- 298
Likely to sell faster than
Zillow last checked:
Listing updated:
Listed by:
Jennifer Black 470-214-6196,
Atlanta Communities
Source: GAMLS,MLS#: 10855495
Facts & features
Interior
Bedrooms & bathrooms
- Bedrooms: 4
- Bathrooms: 3
- Full bathrooms: 2
- 1/2 bathrooms: 1
- Main level bathrooms: 1
- Main level bedrooms: 1
Rooms
- Room types: Bonus Room, Laundry
Dining room
- Features: Seats 12+
Kitchen
- Features: Breakfast Area, Pantry, Solid Surface Counters
Heating
- Central
Cooling
- Ceiling Fan(s), Central Air
Appliances
- Included: Dishwasher
- Laundry: Common Area, Laundry Closet
Features
- Master On Main Level, Walk-In Closet(s)
- Flooring: Carpet, Laminate, Other
- Basement: None
- Number of fireplaces: 1
- Fireplace features: Living Room, Outside
- Common walls with other units/homes: No Common Walls
Interior area
- Total structure area: 0
- Finished area above ground: 0
- Finished area below ground: 0
Video & virtual tour
Property
Parking
- Total spaces: 4
- Parking features: Attached, Carport, Garage
- Has attached garage: Yes
- Has carport: Yes
Features
- Levels: Two
- Stories: 2
- Patio & porch: Patio
- Has private pool: Yes
- Pool features: In Ground
- Fencing: Back Yard,Wood
- Waterfront features: No Dock Or Boathouse
- Body of water: None
Lot
- Size: 2.08 Acres
- Features: Private
- Residential vegetation: Grassed, Partially Wooded
Details
- Additional structures: Workshop
- Parcel number: 83397
- Special conditions: As Is
Construction
Type & style
- Home type: SingleFamily
- Architectural style: Craftsman
- Property subtype: Single Family Residence
Materials
- Wood Siding
- Foundation: Slab
- Roof: Other
Condition
- Resale
- New construction: No
- Year built: 2017
Utilities & green energy
- Electric: 220 Volts
- Sewer: Septic Tank
- Water: Public
- Utilities for property: Electricity Available, Water Available
Community & HOA
Community
- Features: None
- Security: Smoke Detector(s)
- Subdivision: None
HOA
- Has HOA: No
- Services included: None
Location
- Region: Dallas
Financial & listing details
- Tax assessed value: $668,480
- Annual tax amount: $6,651
- Date on market: 10/1/2026
- Cumulative days on market: 25 days
- Listing agreement: Exclusive Right To Sell
- Listing terms: Cash,Conventional,FHA,USDA Loan,VA Loan
- Electric utility on property: Yes
Estimated market value
$521,900
$496,000 - $548,000
$2,796/mo
Price history
| Date | Event | Price |
|---|---|---|
| 10/9/2026 | Price change | $525,000-12.5% |
Source:  GAMLS #10855495 Report a problem GAMLS #10855495 Report a problem | ||
| 10/6/2026 | Price change | $600,000-4.8% |
Source:  FMLS GA #7844506 Report a problem FMLS GA #7844506 Report a problem | ||
| 10/1/2026 | Listed for sale | $630,000+142.8% |
Source: GAMLS #10855495 Report a problem | ||
| 6/30/2017 | Sold | $259,483+548.7% |
Source: Public Record Report a problem | ||
| 2/15/2017 | Sold | $40,000 |
Source: Public Record Report a problem | ||
Public tax history
| Year | Property taxes | Tax assessment |
|---|---|---|
| 2025 | $6,651 +14.1% | $267,392 +16.5% |
| 2024 | $5,829 +2.9% | $229,536 +5.7% |
| 2023 | $5,663 +0.4% | $217,240 +11.9% |
| 2022 | $5,643 +26.2% | $194,200 +29% |
| 2021 | $4,473 +10.6% | $150,600 +12.2% |
| 2020 | $4,043 +27.5% | $134,200 +13% |
| 2018 | $3,171 +558.7% | $118,800 +646.2% |
| 2017 | $481 +6.4% | $15,920 +6.4% |
| 2016 | $452 | $14,960 |
Find assessor info on the county website
Monthly payment
Est. payment
Payment breakdown
Explore the cost of this home by adjusting the details. Changes won't be saved.Climate risks
Neighborhood: 30132
Nearby schools
Schools provided by the listing agent
- Elementary: Burnt Hickory
- Middle: McClure
- High: North Paulding
Source: GAMLS. This data may not be complete. We recommend contacting the local school district to confirm school assignments for this home.
Similar homes
- $539,0004 bd3 ba-- sqft23 Lookout Ct, Dallas, GA 30132Active
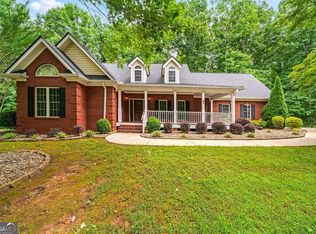
 MLS ID #10793069, Amber Stout, Chambers Select Realty. GAMLS
 - $--3 bd2 ba1.7k sqft322 Marable Ln, Dallas, GA 30132Auction
 ServiceLink Auction
 - $499,0004 bd4 ba2.2k sqft453 Rock Store Rd, Dallas, GA 30132Active
 MLS ID #10831805, Jennifer Black, Atlanta Communities. GAMLS
 - $590,0004 bd3 ba3.5k sqft76 Star Wars Path, Dallas, GA 30132Active
 MLS ID #10822814, Christopher Kocopi, Porch Property Group, LLC. GAMLS
 - $565,0004 bd3 ba2.8k sqft105 Celestial Ridge Dr, Dallas, GA 30132ActiveMLS ID #10837127, Katelyn Campbell, Atlanta Communities. GAMLS
- $499,0005 bd5 ba3.7k sqft55 Meridian Point, Dallas, GA 30132ActiveMLS ID #10789513, Claire Williams, Century 21 Connect Realty. GAMLS
- $479,9004 bd4 ba3.1k sqft313 Vineyard Dr, Dallas, GA 30132ActiveMLS ID #10873805, Melissa St. Germain, Buy Georgia Realty. GAMLS
- $449,9004 bd4 ba2.2k sqft45 Oakley Way, Dallas, GA 30132ActiveMLS ID #10866479, Justine Derby, Real Broker, LLC. GAMLS
- $545,0006 bd4 ba3.6k sqft99 White Magnolia Way, Dallas, GA 30132ActiveMLS ID #10851101, Lyssette Navarra, Atlanta Communities. GAMLS
- $630,0004 bd3 ba2.4k sqft284 Braswell Mountain Rd, Dallas, GA 30132New Construction
 MLS ID #7834196, Brent Wheeling, Valor RE, LLC. FMLS GA
 - $522,7085 bd4 ba-- sqft517 Principal Meridian Dr, Dallas, GA 30132New ConstructionMLS ID #7842427, Sasha Sterling, Keefer and Co. Realty, LLC. FMLS GA
- $535,0005 bd3 ba3.1k sqft34 Alder Lndg N, Dallas, GA 30132For SaleMLS ID #7784214, April D Graber, Premier West Realty, Inc. FMLS GA
- $504,8824 bd3 ba2.4k sqft37 Radian Way, Dallas, GA 30132ActiveMLS ID #10726501, Sasha Sterling, Keefer and Co Realty. GAMLS
- $450,0004 bd4 ba2.4k sqft238 Observation Pointe, Dallas, GA 30132ActiveMLS ID #10788673, Kelly Moore, Atlanta Communities. GAMLS
- $524,8995 bd4 ba2.7k sqft537 Principal Meridian Dr, Dallas, GA 30132ActiveMLS ID #10726496, Sasha Sterling, Keefer and Co Realty. GAMLS
- $325,0003 bd3 ba1.5k sqft602 Muskogee Xing, Dallas, GA 30132ActiveMLS ID #10876114, Mark Spain, Mark Spain Real Estate. GAMLS
- $450,0003 bd3 ba2.5k sqft285 Shoals Trl, Dallas, GA 30132For SaleMLS ID #7844530, Mara Prestes, Virtual Properties Realty. Biz. FMLS GA
- $559,9004 bd3 ba2.5k sqft6 Barnwood Pointe, Dallas, GA 30132ActiveMLS ID #10827504, Gregg Shelton, LLane & Co.. GAMLS
