
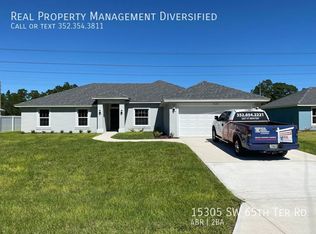
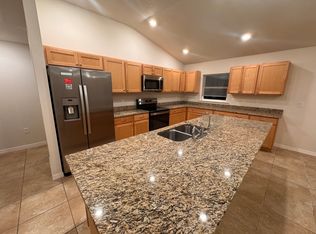
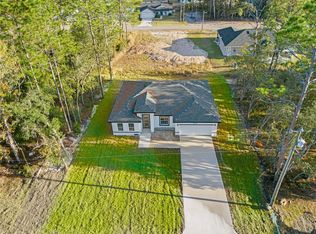
Welcome to the Hillcrest – a beautifully designed 4-bedroom, 2-bath home by LGI Homes, located in the heart of Marion Oaks! This thoughtfully crafted floor plan offers both elegance and functionality, starting with a welcoming formal dining room that’s perfect for hosting holidays, dinner parties, or everyday family meals. The open-concept kitchen overlooks the spacious family room, creating a warm and connected space ideal for entertaining and relaxing. The private primary suite serves as a tranquil retreat, complete with a large walk-in closet and a luxurious en-suite bath featuring a dual-sink vanity, walk-in shower, and relaxing soaker tub. Three additional bedrooms provide space for family, guests, or a home office. Step outside to a generously sized covered back patio, perfect for enjoying Florida’s beautiful weather in comfort and style. A 2-car garage adds convenience and extra storage. Situated in Marion Oaks, residents enjoy access to exceptional community amenities, including a splash pad, fitness center with a $35 annual membership, basketball, volleyball, tennis, and pickleball courts, a community center with meeting rooms, and a public library. Nearby shopping and a Marion County Sheriff’s Office located within the neighborhood provide added peace of mind and convenience.
Sold for $303,900
Zillow last checked:
Listing updated:
Bought with:
Non-Member Agent
STELLAR NON-MEMBER OFFICE
Source: Stellar MLS,MLS#: T3529756 Originating MLS: Pinellas Suncoast
Originating MLS: Pinellas Suncoast
Price history
| Date | Event | Price |
|---|---|---|
| 4/30/2026 | Sold | $303,900$165/sqft |
Source:  Stellar MLS #T3529756 Report a problem Stellar MLS #T3529756 Report a problem | ||
| 1/30/2026 | Pending sale | $303,900$165/sqft |
Source: Stellar MLS #T3529756 Report a problem | ||
| 10/3/2025 | Price change | $303,900+1.3%$165/sqft |
Source: Stellar MLS #T3529756 Report a problem | ||
| 9/16/2025 | Price change | $299,900-2%$162/sqft |
Source: Stellar MLS #T3529756 Report a problem | ||
| 9/12/2025 | Pending sale | $305,900$166/sqft |
Source: Stellar MLS #T3529756 Report a problem | ||
| 9/10/2025 | Price change | $305,900-4.4%$166/sqft |
Source: Stellar MLS #T3529756 Report a problem | ||
| 9/8/2025 | Price change | $319,900-0.6%$173/sqft |
Source: Stellar MLS #T3529756 Report a problem | ||
| 8/15/2025 | Price change | $321,900+0.6%$174/sqft |
Source: Stellar MLS #T3529756 Report a problem | ||
| 7/2/2025 | Price change | $319,900+1.3%$173/sqft |
Source: Stellar MLS #T3529756 Report a problem | ||
| 5/2/2025 | Price change | $315,900-7.1%$171/sqft |
Source: Stellar MLS #T3529756 Report a problem | ||
| 4/2/2025 | Price change | $339,900+1.2%$184/sqft |
Source: Stellar MLS #T3529756 Report a problem | ||
| 1/3/2025 | Price change | $335,900+1.2%$182/sqft |
Source: Stellar MLS #T3529756 Report a problem | ||
| 12/6/2024 | Price change | $331,900-2.9%$180/sqft |
Source: Stellar MLS #T3529756 Report a problem | ||
| 10/4/2024 | Price change | $341,900+1.2%$185/sqft |
Source: Stellar MLS #T3529756 Report a problem | ||
| 8/2/2024 | Price change | $337,900-1.5%$183/sqft |
Source: Stellar MLS #T3529756 Report a problem | ||
| 7/17/2024 | Price change | $342,900+1.5%$186/sqft |
Source: Stellar MLS #T3529756 Report a problem | ||
| 6/10/2024 | Price change | $337,900+0.9%$183/sqft |
Source: Stellar MLS #T3529756 Report a problem | ||
| 5/28/2024 | Pending sale | $334,900+2147.7%$181/sqft |
Source: Stellar MLS #T3529756 Report a problem | ||
| 5/5/2000 | Sold | $14,900$8/sqft |
Source: Public Record Report a problem | ||
Get a cash offer in 3 minutes
Find out how much your home could sell for in as little as 3 minutes with a no-obligation cash offer.
Estimated market value
$303,000
