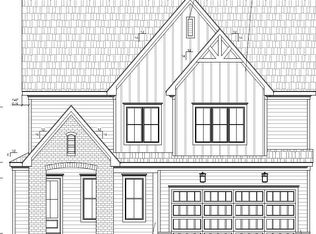
Homes by Dickerson has begun construction on The Bristol plan with a Custom Designed Elevation. This customized pre-sale home is being built for another great Homes by Dickerson Client!
The Bristol features bright open spaces which is further amplified by client selected 10'ceilings. Tall windows allow natural light to flow throughout the main living area. This home is perfect for entertaining with formal dining, butler's pantry, open kitchen/breakfast/living area leading to o a spacious covered porch with a cathedral ceiling and a custom outdoor fireplace.
Guest suite on the main level. Owner's suite is on the 2nd floor with a spa-like bathroom, stand-alone tub, separate shower, and double vanity. Also on the 2nd floor are two additional bedrooms that share a bathroom with double vanity sinks. A large Rec Room brings the whole family together for a fun time! But wait there is more! Walk up to the 3rd floor attic with ample unfinished space.
This client will enjoy all the incredible amenities of Wendell Falls which include two pools, a 24-hour fitness center, over 10 miles of trails, several parks, and playgrounds. Super convenient quick drive to Treelight Square with Publix, boutique shops, services, and dining options that will please everyone. They are going to LOVE it here!
Homes by Dickerson is a locally owned, award-winning builder - and a Top Green Builder in the Country!
All our homes are built with a high level of efficiency and functionality, while meeting our high standards of quality construction.
Sold for $839,984
$839,984
1528 Level Stream Rd, Wendell, NC 27591
4beds
3,031sqft
Single Family Residence
Built in 2026
6,599 Square Feet Lot
$837,100 Zestimate®
$277/sqft
$2,765 Estimated rent
Home value
$837,100
$795,000 - $879,000
$2,765/mo
Zestimate® history
Owner options
List your home for rent
$2,765/mo
Rent Zestimate®
Find your next renter with Zillow Rental Manager. Plus, with online applications, you can quickly screen prospective tenants – for free.
$2,765/mo
Rent Zestimate®
Refinance and save
$5,249/mo
Est. payment
Refinancing to a lower rate could help reduce your monthly payments and save thousands over the life of the loan.
$5,249/mo
Est. payment
Explore your selling options
Work with a Zillow partner agent
Leverage their expertise and Zillow's premium Showcase listings to get your home seen by more buyers.
Get startedList with your own agent
Get your home in front of millions of buyers by listing it on Zillow.
Learn how to do itSell it yourself
Take full control of how buyers see your home on Zillow by listing For Sale by Owner (FSBO).
List your homeWhat's special
Large rec roomSeparate showerDouble vanity sinksSpa-like bathroomStand-alone tubFormal diningBright open spaces
Zillow last checked:
Listing updated:
Listed by:
Cheralyn Baker 984-365-5455,
Homes by Dickerson Real Estate
Bought with:
Gretchen Coley, 209948
Compass -- Raleigh
Jessie Hrivnak, 279008
Compass -- Raleigh
Source: Doorify MLS,MLS#: 10135665
Facts & features
Interior
Bedrooms & bathrooms
- Bedrooms: 4
- Bathrooms: 3
- Full bathrooms: 3
- Main level bathrooms: 1
- Main level bedrooms: 1
Primary bedroom
- Level: Second
- Area: 255 Square Feet
- Dimensions: 15 x 17
Bedroom 2
- Level: Second
- Area: 270 Square Feet
- Dimensions: 15 x 18
Bedroom 3
- Level: Second
- Area: 144 Square Feet
- Dimensions: 12 x 12
Bedroom 4
- Level: Main
- Area: 132 Square Feet
- Dimensions: 11 x 12
Breakfast room
- Level: Main
- Area: 120 Square Feet
- Dimensions: 12 x 10
Dining room
- Level: Main
- Area: 156 Square Feet
- Dimensions: 12 x 13
Family room
- Level: Main
- Area: 306 Square Feet
- Dimensions: 18 x 17
Recreation room
- Level: Second
- Area: 234 Square Feet
- Dimensions: 18 x 13
Heating
- Central, ENERGY STAR Qualified Equipment, Fireplace(s), Forced Air, Natural Gas
Cooling
- Attic Fan, Central Air, Ceiling Fan(s), Electric, ENERGY STAR Qualified Equipment
Appliances
- Included: Convection Oven, Dishwasher, ENERGY STAR Qualified Dishwasher, Gas Range, Microwave, Plumbed For Ice Maker, Self Cleaning Oven, Stainless Steel Appliance(s), Vented Exhaust Fan
- Laundry: Electric Dryer Hookup, Inside, Laundry Room, Sink, Upper Level, Washer Hookup
Features
- Built-in Features, Bookcases, Ceiling Fan(s), Chandelier, Crown Molding, Double Vanity, High Ceilings, Low Flow Plumbing Fixtures, Open Floorplan, Pantry, Recessed Lighting, Soaking Tub, Storage, Walk-In Closet(s), WaterSense Fixture(s), Butler's Pantry, Separate Shower, Bathtub/Shower Combination, Walk-In Shower, Water Closet, Smooth Ceilings
- Flooring: Carpet, Laminate, Tile, Wood
- Doors: ENERGY STAR Qualified Doors
- Windows: Double Pane Windows, ENERGY STAR Qualified Windows
- Number of fireplaces: 2
- Fireplace features: Family Room, Gas Log, Living Room, Outside
- Common walls with other units/homes: No Common Walls
Interior area
- Total structure area: 3,031
- Total interior livable area: 3,031 sqft
- Finished area above ground: 3,031
- Finished area below ground: 0
Property
Parking
- Total spaces: 4
- Parking features: Garage Faces Front, Garage, Garage Door Opener
- Garage spaces: 2
- Uncovered spaces: 2
Features
- Levels: Multi/Split
- Stories: 3
- Patio & porch: Covered, Front Porch, Screened
- Exterior features: Rain Gutters
- Pool features: Community, Salt Water, Swimming Pool Com/Fee
Lot
- Size: 6,599 Square Feet
Details
- Parcel number: 1774205740
- Zoning: PUD-15-1
- Special conditions: Standard
Construction
Type & style
- Home type: SingleFamily
- Architectural style: Farmhouse
- Property subtype: Single Family Residence
Materials
- Board & Batten Siding, Brick, Fiber Cement, HardiPlank Type, Radiant Barrier, Shake Siding
- Foundation: Crawlspace
- Roof: Shingle
Condition
- New Construction
- New construction: Yes
- Year built: 2026
- Major remodel year: 2026
Details
- Builder model: Bristol - Custom Elevation
Utilities & green energy
- Sewer: Public Sewer
- Water: Public
- Utilities for property: Electricity Available, Natural Gas Available, Sewer Connected, Water Connected
Green energy
- Energy efficient items: Appliances, Construction, Doors, HVAC, Insulation, Lighting, Roof, Thermostat, Windows, Water Heater
- Indoor air quality: Contaminant Control, Moisture Control, Ventilation
- Water conservation: Low-Flow Fixtures
Community & HOA
Community
- Features: Clubhouse, Fishing, Fitness Center, Park, Playground, Pool, Street Lights, Sidewalks
- Security: Carbon Monoxide Detector(s), Fire Alarm, Smoke Detector(s)
- Subdivision: Wendell Falls
HOA
- Has HOA: Yes
- Amenities included: Clubhouse, Dog Park, Exercise Course, Fitness Center, Jogging Path, Meeting Room, Park, Picnic Area, Playground, Pool, Pond Year Round, Recreation Facilities, Trail(s)
- Services included: None
- HOA fee: $100 monthly
- HOA name: CCMC
- HOA phone: 480-921-7500
Location
- Region: Wendell
Financial & listing details
- Price per square foot: $277/sqft
- Annual tax amount: $1
- Date on market: 12/3/2025
- Listing agreement: Exclusive Agency
- Listing terms: Cash,Conventional,FHA,VA Loan
- Road surface type: Paved
Price history
| Date | Event | Price |
|---|---|---|
| 7/1/2026 | Sold | $839,984+2.6%$277/sqft |
Source:  Doorify MLS #10135665 Report a problem Doorify MLS #10135665 Report a problem | ||
| 12/3/2025 | Pending sale | $819,064$270/sqft |
Source: Doorify MLS #10135665 Report a problem | ||
| 12/3/2025 | Listed for sale | $819,064$270/sqft |
Source: Doorify MLS #10135665 Report a problem | ||
Public tax history
Tax history is unavailable.
Neighborhood: 27591
Nearby homes
- $779,0006,534 sqft1532 Level Stream Rd, Wendell, NC 27591Sold
- $757,0424 bd3 ba2.8k sqft1524 Level Stream Rd, Wendell, NC 27591Sold
- $791,5006,534 sqft1536 Level Stream Rd, Wendell, NC 27591Sold
- $823,5007,840 sqft2501 Lillian Woods Way, Wendell, NC 27591Sold
- $810,5006,534 sqft2509 Lillian Woods Way, Wendell, NC 27591Sold
- $732,1604 bd3 ba2.6k sqft1548 Level Stream Rd, Wendell, NC 27591Sold
- $781,0006,534 sqft1552 Level Stream Rd, Wendell, NC 27591Sold
- $871,50010,018 sqft2513 Lillian Woods Way, Wendell, NC 27591Sold
- $766,8964 bd3 ba2.8k sqft1556 Level Stream Rd, Wendell, NC 27591Sold
Nearby schools
GreatSchools rating
- 4/10Lake Myra ElementaryGrades: PK-5Distance: 1.7 mi
- 5/10Wendell MiddleGrades: 6-8Distance: 2 mi
- 4/10East Wake High SchoolGrades: 9-12Distance: 2.1 mi
Schools provided by the listing agent
- Elementary: Wake - Lake Myra Elementary
- Middle: Wake - Wendell Middle
- High: Wake - East Wake High School
Source: Doorify MLS. This data may not be complete. We recommend contacting the local school district to confirm school assignments for this home.
Get a cash offer in 3 minutes
Find out how much your home could sell for in as little as 3 minutes with a no-obligation cash offer.
Estimated market value
$837,100
Get a cash offer in 3 minutes
Find out how much your home could sell for in as little as 3 minutes with a no-obligation cash offer.
Estimated market value
$837,100
- North Carolina
- Wake County
- Wendell
- 27591
- 1528 Level Stream Rd
