Charming 3 bed, 2 bath bungalow sitting on 2 private acres at the edge of town-country feel but convenience of town. Plenty of room to spread out with almost 2,000 sq ft. The detached 24 X 40 garage provides plenty of spaces for vehicles, a workshop, or extra storage. All appliances stay, including washer and dryer. Enjoy the best of both worlds, peaceful country living without being far from everything.
Pending
Price cut: $10K (9/25)
$180,000
1528 Michigan Rd, Burlington, IN 46915
3beds
2,032sqft
Single Family Residence
Built in 1954
1.92 Acres Lot
$-- Zestimate®
$--/sqft
$-- HOA
What's special
- 45 days
- 1,230
- 127
Likely to sell faster than
Zillow last checked:
Listing updated:
Listed by:
Janilyn Layton Agt:765-491-0585,
BerkshireHathaway HS IN Realty
Source: IRMLS,MLS#: 202637341
Facts & features
Interior
Bedrooms & bathrooms
- Bedrooms: 3
- Bathrooms: 2
- Full bathrooms: 2
- Main level bedrooms: 1
Bedroom 1
- Level: Main
Bedroom 2
- Level: Upper
Dining room
- Level: Main
- Area: 240
- Dimensions: 16 x 15
Kitchen
- Level: Main
- Area: 160
- Dimensions: 16 x 10
Living room
- Level: Main
- Area: 360
- Dimensions: 30 x 12
Heating
- Natural Gas, Forced Air
Cooling
- Central Air
Appliances
- Included: Range/Oven Hook Up Gas, Microwave, Refrigerator, Washer, Dryer-Electric, Gas Range, Water Softener Owned
- Laundry: Main Level
Features
- Ceiling Fan(s), Tub/Shower Combination
- Flooring: Carpet, Vinyl
- Windows: Window Treatments
- Basement: Crawl Space,Partial,Unfinished,Exterior Entry,Block
- Has fireplace: No
- Fireplace features: None
Interior area
- Total structure area: 2,872
- Total interior livable area: 2,032 sqft
- Finished area above ground: 2,032
- Finished area below ground: 0
Video & virtual tour
Property
Parking
- Total spaces: 2
- Parking features: Detached, Garage Door Opener, Gravel
- Garage spaces: 2
- Has uncovered spaces: Yes
Features
- Levels: One and One Half
- Stories: 1.5
- Patio & porch: Porch Covered
- Fencing: Decorative,Partial,Vinyl
Lot
- Size: 1.92 Acres
- Features: Rolling Slope, 0-2.9999, City/Town/Suburb
Details
- Additional parcels included: 0814-02-013-010.000-003
- Parcel number: 081403013009.000003
Construction
Type & style
- Home type: SingleFamily
- Architectural style: Bungalow
- Property subtype: Single Family Residence
Materials
- Vinyl Siding
- Roof: Shingle
Condition
- New construction: No
- Year built: 1954
Utilities & green energy
- Sewer: City
- Water: Well
- Utilities for property: Cable Available
Community & HOA
Community
- Features: None
- Subdivision: Other
Location
- Region: Burlington
Financial & listing details
- Tax assessed value: $127,700
- Annual tax amount: $620
- Date on market: 9/10/2026
- Listing terms: Cash,Conventional
Estimated market value
Not available
Estimated sales range
Not available
$2,238/mo
Price history
| Date | Event | Price |
|---|---|---|
| 10/12/2026 | Pending sale | $180,000 |
Source:  IRMLS #202637341 Report a problem IRMLS #202637341 Report a problem | ||
| 9/25/2026 | Price change | $180,000-5.3% |
Source: IRMLS #202637341 Report a problem | ||
| 9/21/2026 | Price change | $190,000-5% |
Source: IRMLS #202637341 Report a problem | ||
| 9/10/2026 | Listed for sale | $199,900+122.4% |
Source: IRMLS #202637341 Report a problem | ||
| 11/16/2015 | Sold | --0 |
Source: Agent Provided Report a problem | ||
| 8/21/2015 | Listed for sale | $89,900$44/sqft |
Source: RE/MAX Realty One #201539993 Report a problem | ||
Public tax history
| Year | Property taxes | Tax assessment |
|---|---|---|
| 2025 | $587 -12.5% | $127,700 +13.3% |
| 2024 | $670 +1.2% | $112,700 -6.6% |
| 2023 | $662 +14.8% | $120,700 +7.3% |
| 2022 | $577 +9.3% | $112,500 +13.4% |
| 2021 | $527 +13% | $99,200 +5.3% |
| 2020 | $467 +7.6% | $94,200 +5.6% |
| 2019 | $433 +3.6% | $89,200 +2.9% |
| 2018 | $418 | $86,700 +0.3% |
| 2017 | -- | $86,400 +4% |
| 2016 | $299 -12.9% | $83,100 +9.8% |
| 2014 | $344 -3.2% | $75,700 -1.4% |
| 2013 | $355 -5% | $76,800 -7.4% |
| 2012 | $373 -48.2% | $82,900 -21% |
| 2011 | $721 -9.1% | $104,900 -3.5% |
| 2010 | $793 +2.6% | $108,700 -3.3% |
| 2009 | $773 +36.9% | $112,400 -1% |
| 2007 | $565 -43.7% | $113,500 -0.8% |
| 2006 | $1,004 | $114,400 |
Find assessor info on the county website
Monthly payment
Est. payment
Payment breakdown
Explore the cost of this home by adjusting the details. Changes won't be saved.Climate risks
Neighborhood: 46915
Nearby schools
Schools provided by the listing agent
- Elementary: Carroll
- Middle: Carroll
- High: Carroll
- District: Carroll Cons. School Corp.
Source: IRMLS. This data may not be complete. We recommend contacting the local school district to confirm school assignments for this home.
Similar homes
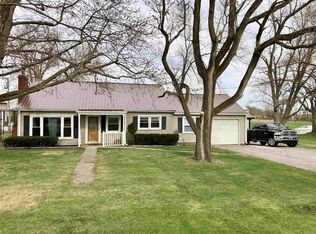
- $175,0003 bd1 ba1.2k sqft559 N Union St, Russiaville, IN 46979For Sale
 MLS ID #202637584, Colin Alford, Trueblood Real Estate. IRMLS
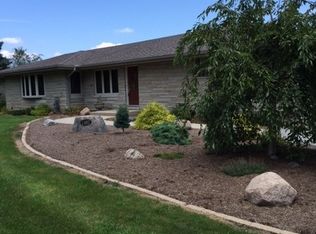
 - $185,0003 bd1 ba1.1k sqft1052 N 400 W, Kokomo, IN 46901For Sale
 MLS ID #202640774, Chelsea Detamore, Apple Tree Realty, LLC. IRMLS
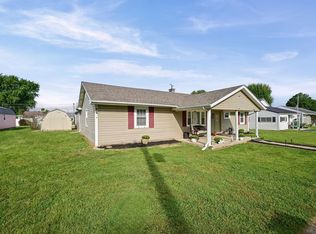
 - $199,0003 bd2 ba1.1k sqft9193 E County Road 600 N, Forest, IN 46039Active
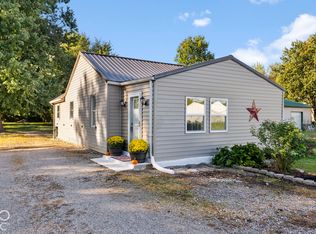 MLS ID #22129595, Erin Walker, Raeco Realty. MIBOR as distributed by MLS GRID
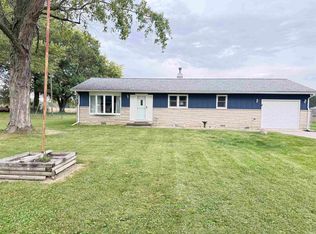
 - $179,9003 bd1 ba1.4k sqft2225 W Sycamore St, Kokomo, IN 46901For Sale
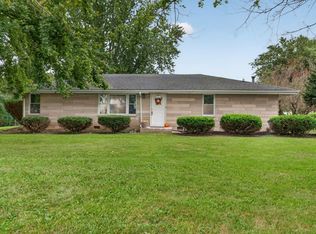 MLS ID #202639890, Joe Schroder, RE/MAX Realty One. IRMLS
