Welcome home to this stunning 2026 completely renovated home at 1528 New Light Rd in Canton GA! Where timeless character meets modern construction! Originally built in 1961, this home was taken completely down to the studs and rebuilt from the ground up, receiving a new Certificate of Occupancy in 2026 with all work fully permitted through Cherokee County. Offering the peace of mind of essentially new construction, this beautifully reimagined home boasts 1,405 square feet of thoughtfully designed one-level living with 3 bedrooms, 2 full bathrooms, a separate dining room, spacious living room, and a dedicated laundry room. The private owner's suite is a true retreat, featuring a cozy fireplace, large walk-in closet, and a beautifully appointed ensuite bath complete with tile flooring, double vanity, and a walk-in shower. The secondary bedrooms are generously sized, providing plenty of space for family, guests, or a home office. No detail was overlooked throughout the renovation. Enjoy engineered hardwood flooring throughout, a gorgeous new kitchen featuring custom soft-close cabinetry, pantry cabinet, coffee bar, granite countertops, subway tile backsplash, and brand-new stainless steel appliances. Additional upgrades include all new lighting and plumbing fixtures, spray foam insulation, new HVAC system, new electrical, new plumbing, new doors, new windows, new roof, and new gutters-making this home as efficient as it is beautiful. Outside, you'll love the charming curb appeal with its attractive board-and-batten siding, welcoming rocking chair front porch, and spacious new rear deck overlooking the perfectly flat and fully usable 0.80-acre lot. A newly renovated 20' x 30' detached garage with new siding and power provides excellent space for parking, storage, or a workshop. Conveniently located just minutes from shopping, restaurants, medical facilities, and Interstate 575, this home offers the perfect combination of peaceful living and everyday convenience. Opportunities like this are incredibly rare-a fully permitted, down-to-the-studs rebuild that offers the quality and confidence of new construction without the new construction price tag. Schedule your private showing today!
Active
Price cut: $40K (8/9)
$449,900
1528 New Light Rd, Canton, GA 30115
3beds
1,405sqft
Single Family Residence
Built in 1961
0.8 Acres Lot
$441,000 Zestimate®
$320/sqft
$-- HOA
What's special
Spacious new rear deckNew roofSeparate dining roomNew guttersBrand-new stainless steel appliancesGorgeous new kitchenPantry cabinet
- 87 days
- 875
- 50
Zillow last checked:
Listing updated:
Listed by:
Zack Bobo 770-876-2790,
ERA Sunrise Realty
Source: GAMLS,MLS#: 10798092
Facts & features
Interior
Bedrooms & bathrooms
- Bedrooms: 3
- Bathrooms: 2
- Full bathrooms: 2
- Main level bathrooms: 2
- Main level bedrooms: 3
Rooms
- Room types: Laundry, Other
Heating
- Central
Cooling
- Ceiling Fan(s)
Appliances
- Included: Dishwasher, Microwave
- Laundry: Common Area
Features
- Double Vanity, Master On Main Level, Walk-In Closet(s)
- Flooring: Hardwood
- Windows: Double Pane Windows
- Basement: Crawl Space
- Number of fireplaces: 1
- Fireplace features: Family Room
- Common walls with other units/homes: No Common Walls
Interior area
- Total structure area: 1,405
- Total interior livable area: 1,405 sqft
- Finished area above ground: 1,405
- Finished area below ground: 0
Property
Parking
- Total spaces: 1
- Parking features: Detached, Garage
- Has garage: Yes
Features
- Levels: One
- Stories: 1
- Patio & porch: Deck
- Body of water: None
Lot
- Size: 0.8 Acres
- Features: Private
Details
- Additional structures: Garage(s)
- Parcel number: 15N20 135
Construction
Type & style
- Home type: SingleFamily
- Architectural style: Ranch
- Property subtype: Single Family Residence
Materials
- Concrete
- Foundation: Slab
- Roof: Composition
Condition
- Resale
- New construction: No
- Year built: 1961
Utilities & green energy
- Sewer: Septic Tank
- Water: Public
- Utilities for property: Electricity Available, Water Available
Community & HOA
Community
- Features: None
- Security: Smoke Detector(s)
- Subdivision: NONE
HOA
- Has HOA: No
- Services included: None
Location
- Region: Canton
Financial & listing details
- Price per square foot: $320/sqft
- Tax assessed value: $129,710
- Annual tax amount: $259
- Date on market: 7/2/2026
- Cumulative days on market: 87 days
- Listing agreement: Exclusive Right To Sell
- Electric utility on property: Yes
Estimated market value
$441,000
$419,000 - $463,000
$2,352/mo
Price history
| Date | Event | Price |
|---|---|---|
| 8/9/2026 | Price change | $449,900-8.2%$320/sqft |
Source:  GAMLS #10798092 Report a problem GAMLS #10798092 Report a problem | ||
| 7/2/2026 | Listed for sale | $489,900$349/sqft |
Source:  FMLS GA #7798490 Report a problem FMLS GA #7798490 Report a problem | ||
Public tax history
| Year | Property taxes | Tax assessment |
|---|---|---|
| 2025 | $259 +0.2% | $51,884 +7.1% |
| 2024 | $259 +1.8% | $48,444 +6.7% |
| 2023 | $254 +21.9% | $45,404 +43% |
| 2022 | $209 +2.6% | $31,744 +23% |
| 2021 | $203 +11% | $25,804 +10.5% |
| 2020 | $183 -6.8% | $23,344 -6% |
| 2019 | $197 +0.2% | $24,840 -59.3% |
| 2018 | $196 -3.9% | $61,000 -1.3% |
| 2017 | $204 +4% | $61,800 +6.4% |
| 2016 | $196 | $58,100 -1.2% |
| 2015 | $196 +7.7% | $58,800 +10.5% |
| 2014 | $182 +5.7% | $53,200 +5.1% |
| 2013 | $172 -2.1% | $50,600 -1.4% |
| 2012 | $176 -8.9% | $51,300 -14.8% |
| 2011 | $193 -0.6% | $60,200 +135.5% |
| 2010 | $194 -73.7% | $25,560 -14.1% |
| 2009 | $738 +38.4% | $29,760 -2.4% |
| 2008 | $533 -1.6% | $30,480 -1% |
| 2007 | $542 -5.7% | $30,800 -0.6% |
| 2006 | $575 +1.7% | $31,000 -0.3% |
| 2005 | $566 | $31,080 -60% |
| 2004 | -- | $77,700 +0.6% |
| 2003 | -- | $77,200 +147.8% |
| 2002 | $529 +2.1% | $31,160 +11.6% |
| 2001 | $518 | $27,920 +1.9% |
| 2000 | -- | $27,400 +21.2% |
| 1999 | $531 | $22,600 |
Find assessor info on the county website
Monthly payment
Est. payment
Payment breakdown
Explore the cost of this home by adjusting the details. Changes won't be saved.Climate risks
Neighborhood: 30115
Nearby schools
Schools provided by the listing agent
- Elementary: Holly Springs
- Middle: Dean Rusk
- High: Sequoyah
Source: GAMLS. This data may not be complete. We recommend contacting the local school district to confirm school assignments for this home.
Similar homes
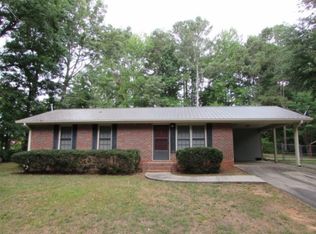
- $420,0004 bd3 ba1.6k sqft645 Morgan Springs Ct, Canton, GA 30115Active Under Contract

 MLS ID #10804580, Stephanie K. Robinson, ERA Sunrise Realty. GAMLS
 - $464,0003 bd3 ba1.8k sqft147 Fieldbrook Xing, Canton, GA 30115Active
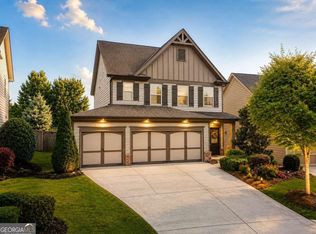 MLS ID #10821189, Amy Lauda, RE/MAX Town & Country. GAMLS
 - $385,0003 bd2 ba1.5k sqft173 Brookwood Dr, Canton, GA 30114Active
 MLS ID #10801142, Mahria Heller, RE/MAX Town & Country. GAMLS
 - $540,0003 bd3 ba2k sqft265 Sycamore Dr, Canton, GA 30115Active
 MLS ID #10826563, Atlanta Property Professionals, Keller Williams Realty Consultants. GAMLS
 - $494,0003 bd2 ba1.9k sqft904 Mill Creek Ave, Canton, GA 30115ActiveMLS ID #10826300, Jeanine Blumer, BHHS Georgia Properties. GAMLS
- $369,9004 bd2 ba1.5k sqft190 Lori Ln, Canton, GA 30114ActiveMLS ID #10786458, Zack Bobo, ERA Sunrise Realty. GAMLS
- $419,9003 bd2 ba1.1k sqft137 Geneva Rd, Canton, GA 30114ActiveMLS ID #10819372, Zack Bobo, ERA Sunrise Realty. GAMLS
- $399,9954 bd2 ba1.2k sqft12836 Cumming Hwy, Canton, GA 30115ActiveMLS ID #10790672, Joseph Benedetto, Keller Williams Community Partners. GAMLS
- $399,9953 bd2 ba1.4k sqft12778 Cumming Hwy, Canton, GA 30115ActiveMLS ID #10790648, Joseph Benedetto, Keller Williams Community Partners. GAMLS
- $380,0003 bd3 ba1.8k sqft406 Cobalt Valley Ln, Canton, GA 30114ActiveMLS ID #10848047, Peter Smith, Watkins Real Estate Associates. GAMLS
- $439,9003 bd2 ba1.5k sqft187 Belletta Dr, Canton, GA 30114Active Under ContractMLS ID #10786363, Brittany Milstead, Keller Williams Realty Atl. Partners. GAMLS
- $459,9004 bd3 ba1.8k sqft164 Dials Dr, Woodstock, GA 30188ActiveMLS ID #10828168, Will Fassinger, 1 Percent Lists Peach State. GAMLS
- $419,9003 bd2 ba1.5k sqft2936 Pauls Way, Marietta, GA 30062ActiveMLS ID #10823674, Jamie L Hook, BHGRE Metro Brokers. GAMLS
- $449,0003 bd2 ba1.9k sqft1741 Lucy Dr NW, Kennesaw, GA 30152ActiveMLS ID #10835146, Makaila Parson, Atlanta Communities. GAMLS
- $374,9994 bd2 ba1.7k sqft174 Old Ballground Rd, Canton, GA 30115ActiveMLS ID #10757704, Zack Bobo, ERA Sunrise Realty. GAMLS
- $465,0003 bd2 ba1.9k sqft510 Appalachian Pl, Canton, GA 30114ActiveMLS ID #10825198, Mindy Oldknow, HomeSmart. GAMLS
- $548,5003 bd3 ba2.1k sqft3003 Holly St, Canton, GA 30115Active Under ContractMLS ID #10811701, Kathrin Recinos, Keller Williams Realty Atl. Partners. GAMLS
- $364,9003 bd3 ba1.8k sqft313 Westminster Dr, Canton, GA 30114ActiveMLS ID #10792456, Common Ground Home Team, Keller Williams Realty. GAMLS
- $600,0003 bd2 ba1.6k sqft647 S McCollum Dr, Canton, GA 30114ActiveMLS ID #10816075, Kristin Wilson, The Rezerve. GAMLS
- $449,0004 bd3 ba1.9k sqft299 Wells Cir, Canton, GA 30114ActiveMLS ID #10802956, Ken Brant, Keller Williams Realty Partners. GAMLS
