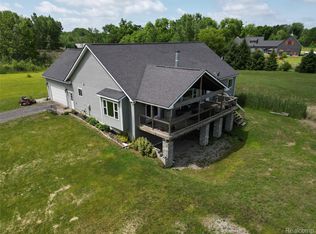
8 Acre Hobby Farm located just outside of Lapeer. Featuring open concept home at its best! Over 1700 sq ft of living space, 3 Bedrooms, 2 full baths, Family/Living room with fireplace, remodeled Kitchen with granite countertops, garden sink, island, stainless steel appliances, huge Dining Area that can handle just about any size gathering. Walkout basement has 2 finished rooms that would be ideal for offices, crafts, computer rooms. Pole Barn 30x24, 2 Horse Stall Barn 20x24, Cow pasture with mineral feeder/lean-to, Pond has some catfish, 4 paddocks, Dirt bike track, all sorts of mulberry and blackberry bushes. So many different perennials around the yard creating blooms throughout the Spring, Summer and Fall Seasons. This home and property has it all! Come see for yourself!
Accepting backups
$399,900
1528 Slater Rd, Lapeer, MI 48446
3beds
1,922sqft
Single Family Residence
Built in 1974
8 Acres Lot
$388,900 Zestimate®
$208/sqft
$-- HOA
What's special
Garden sinkOpen concept homeDirt bike trackMulberry and blackberry bushesStainless steel appliances
- 31 days
- 3,092
- 287
Likely to sell faster than
Zillow last checked:
Listing updated:
Listed by:
Kenneth Duetsch 810-577-7594,
Red Carpet Keim Action Group 1 810-653-0600,
Cindy M Zdenek 810-577-7592,
Red Carpet Keim Action Group 1
Source: MiRealSource,MLS#: 50218619 Originating MLS: East Central Association of REALTORS
Originating MLS: East Central Association of REALTORSFacts & features
Interior
Bedrooms & bathrooms
- Bedrooms: 3
- Bathrooms: 2
- Full bathrooms: 2
Bedroom 1
- Features: Carpet
- Level: First
- Area: 132
- Dimensions: 12 x 11
Bedroom 2
- Features: Carpet
- Level: First
- Area: 132
- Dimensions: 12 x 11
Bedroom 3
- Features: Carpet
- Level: First
- Area: 132
- Dimensions: 12 x 11
Bathroom 1
- Features: Wood
- Level: First
- Area: 40
- Dimensions: 8 x 5
Bathroom 2
- Features: Vinyl
- Level: First
- Area: 42
- Dimensions: 7 x 6
Dining room
- Features: Wood
- Level: First
- Area: 220
- Dimensions: 20 x 11
Kitchen
- Features: Wood
- Level: First
- Area: 180
- Dimensions: 20 x 9
Living room
- Features: Carpet
- Level: First
- Area: 504
- Dimensions: 24 x 21
Office
- Level: Basement
- Area: 100
- Dimensions: 10 x 10
Heating
- Forced Air, Natural Gas
Cooling
- Central Air
Appliances
- Included: Dishwasher, Dryer, Range/Oven, Refrigerator, Washer, Water Softener Owned, Electric Water Heater
Features
- Flooring: Carpet, Wood, Vinyl
- Windows: Window Treatments
- Basement: Block,Full,Partially Finished,Walk-Out Access
- Number of fireplaces: 1
- Fireplace features: Living Room, Natural Fireplace
Interior area
- Total structure area: 2,922
- Total interior livable area: 1,922 sqft
- Finished area above ground: 1,722
- Finished area below ground: 200
Property
Parking
- Total spaces: 3
- Parking features: 3 or More Spaces, Detached, Electric in Garage
- Garage spaces: 2
Features
- Levels: One
- Stories: 1
- Patio & porch: Patio, Porch
- Fencing: Fence Owned
- Waterfront features: Pond
- Frontage type: Road
- Frontage length: 132
Lot
- Size: 8 Acres
- Dimensions: 132 x 723 irr
- Features: Deep Lot - 150+ Ft., Unpaved, Farm, Irregular Lot
Details
- Additional structures: Barn(s), Pole Barn, Stable(s)
- Parcel number: 01402602200
- Zoning description: Residential
- Special conditions: Private
Construction
Type & style
- Home type: SingleFamily
- Architectural style: Ranch
- Property subtype: Single Family Residence
Materials
- Vinyl Siding
- Foundation: Basement
Condition
- Year built: 1974
Utilities & green energy
- Sewer: Septic Tank
- Water: Private Well
Community & HOA
Community
- Subdivision: 0
HOA
- Has HOA: No
Location
- Region: Lapeer
Financial & listing details
- Price per square foot: $208/sqft
- Tax assessed value: $226,000
- Annual tax amount: $1,645
- Date on market: 8/14/2026
- Cumulative days on market: 32 days
- Listing agreement: Exclusive Right To Sell
- Listing terms: Cash,Conventional
- Road surface type: Gravel
Estimated market value
$388,900
$369,000 - $408,000
$2,468/mo
Price history
| Date | Event | Price |
|---|---|---|
| 8/14/2026 | Listed for sale | $399,900+238.9%$208/sqft |
Source:  MiRealSource #50218619 Report a problem MiRealSource #50218619 Report a problem | ||
| 3/14/2005 | Sold | $118,000$61/sqft |
Source: Agent Provided Report a problem | ||
Public tax history
| Year | Property taxes | Tax assessment |
|---|---|---|
| 2025 | $1,573 +6.7% | $113,000 -2.8% |
| 2024 | $1,474 +5.6% | $116,300 +7.6% |
| 2023 | $1,395 +9.8% | $108,100 +15.4% |
| 2022 | $1,270 +1% | $93,700 +1.6% |
| 2021 | $1,258 | $92,200 +9.6% |
| 2020 | -- | $84,100 +8.4% |
| 2018 | $1,233 +0.5% | $77,600 +4.2% |
| 2017 | $1,227 | $74,500 +3% |
| 2016 | -- | $72,300 +10.6% |
| 2015 | -- | $65,400 +7.4% |
| 2014 | -- | $60,900 +5.5% |
| 2013 | -- | $57,700 -7.8% |
| 2012 | -- | $62,600 -0.3% |
| 2011 | -- | $62,800 -2.6% |
| 2010 | -- | $64,500 -14.1% |
| 2009 | -- | $75,100 -16.6% |
| 2008 | -- | $90,000 +0.4% |
| 2007 | -- | $89,600 -4.2% |
| 2006 | -- | $93,500 +5.6% |
| 2005 | -- | $88,500 +2.9% |
| 2004 | -- | $86,000 +1.8% |
| 2003 | -- | $84,500 |
| 2002 | -- | $84,500 +13.1% |
| 2001 | -- | $74,700 |
Find assessor info on the county website
Monthly payment
Est. payment
Payment breakdown
Explore the cost of this home by adjusting the details. Changes won't be saved.Climate risks
Neighborhood: 48446
Nearby schools
Schools provided by the listing agent
- District: Lapeer Community Schools
Source: MiRealSource. This data may not be complete. We recommend contacting the local school district to confirm school assignments for this home.
Similar homes
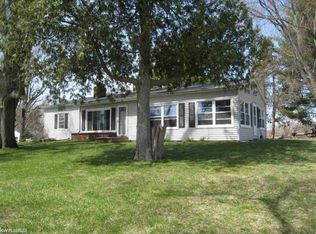
- $399,9003 bd1 ba1.2k sqft1139 Baldwin Rd, Lapeer, MI 48446For Sale
 MLS ID #20261055478, Morgan Southwick, Community Choice Realty Inc. Realcomp II
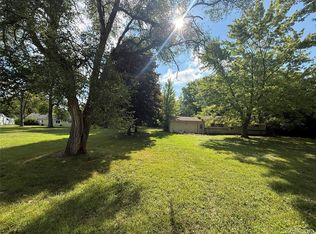
 - $375,0003 bd2 ba1.7k sqft1337 Haines Rd, Lapeer, MI 48446For Sale
 MLS ID #20261024324, Michael S Young, H W Realty. Realcomp II
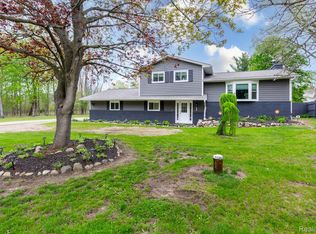
 - $349,9003 bd3 ba2.7k sqft2568 Valentine Rd, Lapeer, MI 48446For Sale
 MLS ID #20261064744, Brandon K Rowley, Realty Executives Main St LLC. Realcomp II
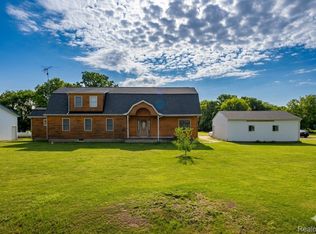
 - $464,9003 bd3 ba2.2k sqft2543 Greenwood Rd, Lapeer, MI 48446For Sale
 MLS ID #20261042703, Amy O Combs, Prime Real Estate & Associates. Realcomp II
 - $459,9003 bd2 ba1.7k sqft885 Lake Forest Dr, Lapeer, MI 48446For SaleMLS ID #20261036857, William J Holden, R J Holden Associates. Realcomp II
- $369,9004 bd3 ba1.8k sqft435 Old Farm Ln, Lapeer, MI 48446For SaleMLS ID #20261058769, Brandon K Rowley, Realty Executives Main St LLC. Realcomp II
- $299,9003 bd2 ba1.6k sqft1227 N Jackson St, Lapeer, MI 48446For SaleMLS ID #20251052647, Dillon LaBonte, Liberty Way Realty. Realcomp II
- $379,5003 bd1 ba2k sqft3715 Lum Rd, Attica, MI 48412For Sale
 MLS ID #50194248, Louis Bitto, USA #1 Realty LLC. MiRealSource
 - $359,9004 bd3 ba1.9k sqft1205 Lancaster St, Lapeer, MI 48446For SaleMLS ID #20261043766, Douglas F Ferrell, Realty Executives Main St LLC. Realcomp II
- $310,0003 bd3 ba2.6k sqft4235 Forest River Trl, Columbiaville, MI 48421For SaleMLS ID #20261072962, Jordan Boulton, Five Star Real Estate Davison. Realcomp II
- $524,9004 bd3 ba2.5k sqft873 Winn Lake Rd, Lapeer, MI 48446For SaleMLS ID #20261059991, William J Ruhlman, MBA Real Estate Services. Realcomp II
- $397,0003 bd3 ba1.8k sqft6129 Old State Rd, North Branch, MI 48461For Sale
 MLS ID #26032030, William Krol, Lacuna Group, LLC. MichRIC
 - $399,0002 bd2 ba1.3k sqft1700 Shipman Rd, Oxford, MI 48371For SaleMLS ID #26039989, Kiara Nelson, Keller Williams Ann Arbor Mrkt. MichRIC
- $449,9003 bd2 ba1.7k sqft5181 Burnside Rd, North Branch, MI 48461For SaleMLS ID #20261068991, Matthew Moreau, Pluto Property Group, LLC. Realcomp II
- $244,0003 bd2 ba1.5k sqft1938 Indian Rd, Lapeer, MI 48446For SaleMLS ID #20261065469, Carol Mitchell, Berkshire Hathaway HomeServices Kee Realty Oxford. Realcomp II
- $229,9003 bd2 ba1.6k sqft5388 Davison Rd, Lapeer, MI 48446For SaleMLS ID #20261043153, Debbie Caldwell, American Associates Inc. Realcomp II
- $429,9005 bd2 ba2.6k sqft3111 Howland Rd, Almont, MI 48003For SaleMLS ID #50214392, Vincent Tanner, RE/MAX Eclipse. MiRealSource
- $299,5003 bd2 ba1.4k sqft3816 N Five Lakes Rd, North Branch, MI 48461For SaleMLS ID #20261018006, Scott E Tindall, Creative Investment Brokers In. Realcomp II
- $385,0003 bd2 ba1.5k sqft909 W Barnes Rd, Fostoria, MI 48435For SaleMLS ID #20261058242, Kim Hart, Hart Realty. Realcomp II
