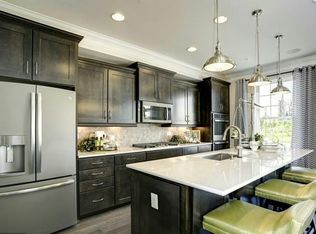
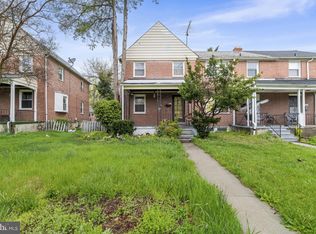
Discover a prime investment opportunity in the desirable Northwood subdivision! This charming 3-bedroom, 1.5-bathroom townhouse, built in 1947, offers 1,216 sq. ft. of potential. With a solid brick construction and a low-maintenance exterior, this property is poised for value appreciation. The unfinished basement provides ample space for future expansion or additional rental income, while the off-street parking enhances tenant appeal. Auctioning from December 2-4, 2026, this property is subject to seller confirmation, making it a strategic acquisition for savvy investors. The 6% buyer premium is a small price to pay for a property with strong rental demand in the area. With hardwood and luxury vinyl plank flooring throughout, this home is ready for your personal touch or a quick renovation for maximum ROI. Don't miss your chance to secure a valuable asset in a growing market!
Auction
Est. $100,000
1528 Stonewood Rd, Baltimore, MD 21239
3beds
1,216sqft
Townhouse
Built in 1947
2,047 Square Feet Lot
$180,300 Zestimate®
$82/sqft
$-- HOA
Overview
- 6 days
- 130
- 7
Zillow last checked:
Listing updated:
Listed by:
Charles Billig 410-296-8440,
A.J. Billig & Company,
Co-Listing Agent: Kyle Richard Franklin 410-296-8440,
A.J. Billig & Company
Source: Bright MLS,MLS#: MDBA2235012
Facts & features
Interior
Bedrooms & bathrooms
- Bedrooms: 3
- Bathrooms: 2
- Full bathrooms: 1
- 1/2 bathrooms: 1
Basement
- Area: 608
Heating
- Forced Air, Natural Gas
Cooling
- Central Air, Electric
Appliances
- Included: Gas Water Heater
- Laundry: In Basement
Features
- Flooring: Hardwood, Vinyl, Luxury Vinyl
- Windows: Vinyl Clad
- Basement: Unfinished
- Has fireplace: No
Interior area
- Total structure area: 1,824
- Total interior livable area: 1,216 sqft
- Finished area above ground: 1,216
- Finished area below ground: 0
Property
Parking
- Parking features: Off Street
Accessibility
- Accessibility features: None
Features
- Levels: Two
- Stories: 2
- Patio & porch: Porch
- Pool features: None
- Fencing: Back Yard
Lot
- Size: 2,047 Square Feet
Details
- Additional structures: Above Grade, Below Grade
- Parcel number: 0327095267O157
- Zoning: R-5
- Special conditions: Auction
Construction
Type & style
- Home type: Townhouse
- Architectural style: Other
- Property subtype: Townhouse
Materials
- Brick
- Foundation: Block
Condition
- New construction: No
- Year built: 1947
Utilities & green energy
- Electric: 100 Amp Service
- Sewer: Public Sewer
- Water: Public
Community & HOA
Community
- Subdivision: Northwood
HOA
- Has HOA: No
Location
- Region: Baltimore
Financial & listing details
- Price per square foot: $82/sqft
- Tax assessed value: $139,967
- Annual tax amount: $3,303
- Date on market: 11/2/2026
- Listing agreement: Exclusive Right To Sell
- Ownership: Fee Simple
Estimated market value
$180,300
$148,000 - $209,000
$2,234/mo
Public tax history
| Year | Property taxes | Tax assessment |
|---|---|---|
| 2025 | $3,102 +6.9% | $131,433 +6.9% |
| 2024 | $2,900 +1% | $122,900 +1% |
| 2023 | $2,872 +1% | $121,700 -1% |
| 2022 | $2,844 +1% | $122,900 +3% |
| 2021 | $2,815 +1.5% | $119,300 +1.5% |
| 2020 | $2,774 +1.5% | $117,533 -1.5% |
| 2019 | $2,732 +1.5% | $119,300 +4.6% |
| 2018 | $2,690 +0.7% | $114,000 +0.7% |
| 2017 | $2,671 +37.5% | $113,167 +0.7% |
| 2016 | $1,942 | $112,333 +0.7% |
| 2015 | $1,942 | $111,500 |
| 2014 | $1,942 | $111,500 |
| 2013 | -- | $111,500 -11.4% |
| 2012 | -- | $125,900 +1.3% |
| 2011 | -- | $124,340 +1.3% |
| 2010 | -- | $122,780 +1.3% |
| 2009 | -- | $121,220 +17.8% |
| 2008 | -- | $102,940 +21.6% |
| 2007 | -- | $84,660 +27.5% |
| 2006 | -- | $66,380 +1.6% |
| 2005 | -- | $65,316 +1.7% |
| 2004 | -- | $64,253 +1.7% |
| 2003 | -- | $63,190 +1.3% |
| 2002 | -- | $62,362 +1.3% |
| 2001 | -- | $61,536 |
Find assessor info on the county website
Climate risks
Neighborhood: Stonewood-Pentwood-Winston
Nearby schools
Schools provided by the listing agent
- District: Baltimore City Public Schools
Source: Bright MLS. This data may not be complete. We recommend contacting the local school district to confirm school assignments for this home.