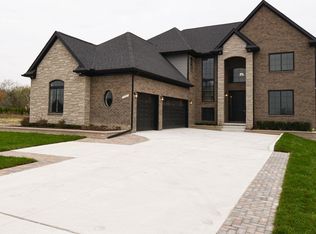
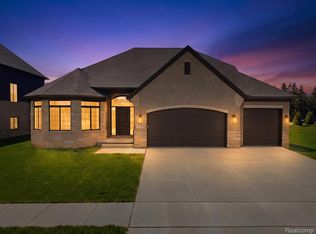
Welcome to this beautiful newly constructed home in Macomb Township, where modern design, spacious living, and quality finishes come together. Step inside to an impressive open-concept floor plan featuring soaring ceilings, abundant natural light, neutral designer tones, and beautiful light flooring throughout the main living areas. The bright, modern kitchen showcases white cabinetry, quartz-style countertops, stainless-steel appliances, black hardware and fixtures, a large center island, and plenty of storage and workspace. The kitchen flows seamlessly into the spacious great room, highlighted by a beautiful fireplace and dramatic views of the open staircase and upper-level railing. Thoughtful finishes continue throughout the home with contemporary lighting, beautifully finished bathrooms, generous bedrooms and ample closet space. The freshly painted garage provides a clean, finished appearance, while the basement is ready to be developed to your liking—perfect for creating additional living space, a recreation room, home gym, office, or entertainment area. Located within the highly regarded Utica Community Schools district, this home offers a convenient Macomb Township location with easy access to expressways, shopping, dining, entertainment, and everyday conveniences. Move-in ready and waiting for its first chapter—schedule your showing and experience everything this beautiful home has to offer!
New construction
$749,999
15281-25 Mike Rd, Macomb, MI 48042
4beds
2,888sqft
Single Family Residence
Built in 2026
0.28 Acres Lot
$-- Zestimate®
$260/sqft
$-- HOA
What's special
- 12 hours
- 59
- 5
Zillow last checked:
Listing updated:
Listed by:
Crystell Sullivan 586-718-3485,
Bahri Real Estate Group, LLC 586-955-7477
Source: MiRealSource,MLS#: 50222774 Originating MLS: MiRealSource
Originating MLS: MiRealSourceFacts & features
Interior
Bedrooms & bathrooms
- Bedrooms: 4
- Bathrooms: 3
- Full bathrooms: 2
- 1/2 bathrooms: 1
Bedroom 1
- Features: Carpet
- Level: Second
- Area: 224
- Dimensions: 16 x 14
Bedroom 2
- Features: Carpet
- Level: Second
- Area: 180
- Dimensions: 12 x 15
Bedroom 3
- Features: Carpet
- Level: Second
- Area: 180
- Dimensions: 12 x 15
Bedroom 4
- Features: Carpet
- Level: Second
- Area: 121
- Dimensions: 11 x 11
Bathroom 1
- Level: Second
Bathroom 2
- Level: Second
Great room
- Area: 368
- Dimensions: 16 x 23
Heating
- Forced Air, Natural Gas
Appliances
- Laundry: First Floor Laundry
Features
- Flooring: Carpet
- Has basement: Yes
- Number of fireplaces: 1
- Fireplace features: Electric
Interior area
- Total structure area: 4,538
- Total interior livable area: 2,888 sqft
- Finished area above ground: 2,888
- Finished area below ground: 0
Property
Parking
- Total spaces: 3
- Parking features: Attached
- Attached garage spaces: 3
Features
- Levels: Two
- Stories: 2
- Frontage type: Road
- Frontage length: 8230
Lot
- Size: 0.28 Acres
- Dimensions: 0.28
Details
- Parcel number: 200806300044
- Special conditions: Private
Construction
Type & style
- Home type: SingleFamily
- Architectural style: Colonial
- Property subtype: Single Family Residence
Materials
- Brick
- Foundation: Basement
Condition
- New construction: Yes
- Year built: 2026
Utilities & green energy
- Sewer: Public Sanitary
- Water: Public
Community & HOA
Community
- Subdivision: N/A
HOA
- Has HOA: No
Location
- Region: Macomb
Financial & listing details
- Price per square foot: $260/sqft
- Annual tax amount: $6,575
- Date on market: 9/24/2026
- Cumulative days on market: 1 day
- Listing agreement: Exclusive Right To Sell
- Listing terms: Cash,Conventional,FHA,VA Loan
Estimated market value
Not available
Estimated sales range
Not available
Not available
Price history
| Date | Event | Price |
|---|---|---|
| 9/24/2026 | Listed for sale | $749,999$260/sqft |
Source:  MiRealSource #50222774 Report a problem MiRealSource #50222774 Report a problem | ||
Public tax history
Tax history is unavailable.
Monthly payment
Est. payment
Payment breakdown
Explore the cost of this home by adjusting the details. Changes won't be saved.Climate risks
Neighborhood: 48042
Nearby schools
Schools provided by the listing agent
- District: Utica Community Schools
Source: MiRealSource. This data may not be complete. We recommend contacting the local school district to confirm school assignments for this home.
Similar homes

- $499,0004 bd3 ba2.7k sqft53572 Villa Rosa Dr, Macomb, MI 48042For Sale
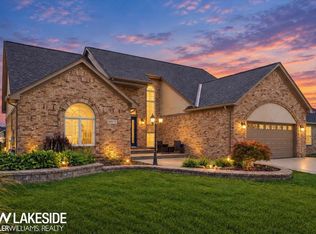
 MLS ID #50222579, Nicole Cross, Keller Williams Realty Lakeside. MiRealSource
 - from $599,2854 bd3 ba3.1k sqftPrinceton Plan, Wolverine Country Club Estates, Macomb, MI 48042New Construction
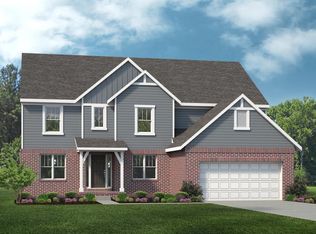 Lombardo Homes
 - $795,0004 bd4 ba2.6k sqft53731 Addington Dr, Macomb, MI 48042New Construction
 MLS ID #20261035323, Fiorenza Bartolotta, Nino & Associates Realty Co. Realcomp II
 - $550,0005 bd3 ba3k sqft16080 Harvest Spring Ln, Macomb, MI 48042For Sale
 MLS ID #50217335, Denise Wesselmann, Berkshire Hathaway HomeServices Kee Realty Roch. MiRealSource
 - $845,0004 bd4 ba3.1k sqft53707 Addington Dr, Macomb, MI 48042New ConstructionMLS ID #20261056958, Fiorenza Bartolotta, Nino & Associates Realty Co. Realcomp II
- $880,0004 bd4 ba3.4k sqft15870 Via Manzoni, Macomb, MI 48042For SaleMLS ID #20261020204, Vilson Spirovski, Utica Realty LLC. Realcomp II
- $795,0003 bd4 ba2.7k sqft53755 Addington Dr, Macomb, MI 48042New ConstructionMLS ID #20261023784, Linda K Rea, Real Estate One-Rochester. Realcomp II
- $699,9004 bd3 ba3.1k sqft17000 Pienza Dr, Macomb, MI 48042New ConstructionMLS ID #50201725, Calogero D'Anna, D'Anna Realty. MiRealSource
- $650,0003 bd3 ba2.6k sqft53260 Villa Rosa Dr, Macomb, MI 48042For SaleMLS ID #20261033893, Raymond T Karoumy, Top Agent Realty. Realcomp II
- $460,0003 bd3 ba4k sqft53725 Arabian Trl, Macomb, MI 48042For SaleMLS ID #20261075569, Kapil Roy, Brookstone, Realtors LLC. Realcomp II
- $769,9003 bd3 ba2.3k sqft14004 Quail View Dr, Washington, MI 48094New ConstructionMLS ID #50222083, Jason Gula, Gula Group LLC. MiRealSource
- $735,0004 bd3 ba3.5k sqft55777 Beacon Shore Dr, Shelby Township, MI 48315For SaleMLS ID #50221515, Jack Combs, Keller Williams Realty Lakeside. MiRealSource
- $795,0004 bd4 ba2.9k sqft53721 Beckett Ct, Macomb, MI 48044For SaleMLS ID #20261019112, Linda K Rea, Real Estate One-Rochester. Realcomp II
- $746,2173 bd3 ba2.4k sqft55609 Laurel Oaks Ln #40, Shelby Township, MI 48315New ConstructionMLS ID #50219708, Barbara S Gates, MJC Real Estate Co Inc.. MiRealSource
- $569,0004 bd3 ba2.8k sqft56175 Saint Andrews Dr, Macomb, MI 48042For SaleMLS ID #20261011420, Ravinder Saini, National Realty Centers, Inc. Realcomp II
- $575,0004 bd3 ba3.7k sqft52844 Karon Dr, Macomb, MI 48042For SaleMLS ID #20261060102, Bob Otrompke, Community Choice Realty Associates, LLC. Realcomp II
