Skip main navigation
Sold for $805,000
  • Zestimate®
    $805,000

    1529 Meadows Bank Way, Raleigh, NC 27603

    5beds
    3,725sqft
    Single Family Residence
    Built in 2022
    0.62 Acres Lot
    $805,000 Zestimate®
    $216/sqft
    $3,972 Estimated rent

    Home value

    $805,000

    $765,000 - $845,000

    $3,972/mo

    Zestimate® history
    Loading
    Loading...

    Owner options

    List your home for rent

    $3,972/mo

    Rent Zestimate®

    Find your next renter with Zillow Rental Manager. Plus, with online applications, you can quickly screen prospective tenants – for free.

    Learn more

    $3,972/mo

    Rent Zestimate®

    Refinance and save

    $5,241/mo

    Est. payment

    Refinancing to a lower rate could help reduce your monthly payments and save thousands over the life of the loan.

    See today's rates

    $5,241/mo

    Est. payment

    Explore your selling options

    Work with a Zillow partner agent

    Leverage their expertise and Zillow's premium Showcase listings to get your home seen by more buyers.

    Get started

    List with your own agent

    Get your home in front of millions of buyers by listing it on Zillow.

    Learn how to do it

    Sell it yourself

    Take full control of how buyers see your home on Zillow by listing For Sale by Owner (FSBO).

    List your home

    What's special

    Gas log fireplaceHeavy crown moldingWelcoming front porchTrey ceilingFresh interior paintLarge formal dining roomWalk in pantry
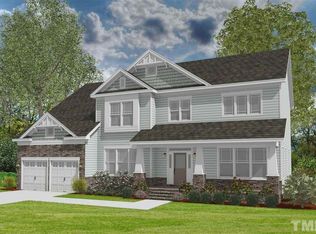
    Fantastic 5 bed 4 bath home nestled on .62 acre lot in convenient Raleigh location. 10 ft ceilings on the 1st floor. LVP flooring throughout most of home. Fresh interior paint. Heavy crown molding. Spacious 2 story family room features gas log fireplace. 1st floor office with French doors. Large formal dining room includes wainscoting. Bright & open eat-in kitchen comes equipped with quartz countertops, massive center island, subway tile backsplash, stainless steel appliances including gas cooktop & walk in pantry. Water filtration system and RO filter at kitchen sink. 1st floor bedroom with full bath. Ample sized primary suite offers trey ceiling, deep soaking tub & separate tile shower with bench and frameless glass surround + generous walk in closet. Welcoming front porch. Expansive back screen porch overlooks nice wooded buffer in back. Oversized 3 car garage with epoxy floors. Playset in backyard conveys! Great community amenities including playground and large pool.

    Zillow last checked:

    Listing updated:

    Listed by:

    David Wilson 919-844-1152,

    Carolina's Choice Real Estate,

    Shelley Allen 919-736-6393,

    Carolina's Choice Real Estate

    Bought with:

    Jeanna Reeves, 142170

    Northside Realty Inc.

    Source: Doorify MLS,MLS#: 10178498MLS Logo

    Facts & features

    Interior

    Bedrooms & bathrooms
    • Bedrooms: 5
    • Bathrooms: 4
    • Full bathrooms: 4
    • Main level bedrooms: 1
    Primary bedroom
    • Level: Second
    • Area: 312 Square Feet
    • Dimensions: 19.5 x 16.0
    Bedroom 2
    • Level: Second
    • Area: 174.23 Square Feet
    • Dimensions: 13.3 x 13.1
    Bedroom 3
    • Level: Second
    • Area: 214.13 Square Feet
    • Dimensions: 13.3 x 16.1
    Bedroom 4
    • Level: Second
    • Area: 131 Square Feet
    • Dimensions: 13.1 x 10.0
    Bedroom 5
    • Level: Main
    • Area: 216.79 Square Feet
    • Dimensions: 13.3 x 16.3
    Breakfast room
    • Level: Main
    • Area: 156 Square Feet
    • Dimensions: 15.0 x 10.4
    Dining room
    • Level: Main
    • Area: 207.7 Square Feet
    • Dimensions: 13.4 x 15.5
    Other
    • Level: Main
    • Area: 184.45 Square Feet
    • Dimensions: 15.5 x 11.9
    Family room
    • Level: Main
    • Area: 458.24 Square Feet
    • Dimensions: 25.6 x 17.9
    Kitchen
    • Level: Main
    • Area: 247 Square Feet
    • Dimensions: 19.0 x 13.0
    Laundry
    • Level: Second
    • Area: 46.44 Square Feet
    • Dimensions: 8.6 x 5.4
    Mud room
    • Level: Main
    • Area: 42.9 Square Feet
    • Dimensions: 5.5 x 7.8
    Office
    • Level: Main
    • Area: 179.52 Square Feet
    • Dimensions: 13.6 x 13.2
    Heating
    • Forced Air
    Cooling
    • Central Air, Zoned
    Appliances
    • Included: Dishwasher, Electric Water Heater, Gas Cooktop, Microwave, Propane Cooktop, Range Hood, Stainless Steel Appliance(s), Water Purifier Owned, Wall Oven
    • Laundry: Laundry Room, Upper Level
    Features
    • Double Vanity, Entrance Foyer, Eat-in Kitchen, High Ceilings, In-Law Floorplan, Open Floorplan, Pantry, Soaking Tub, Tray Ceiling(s), Walk-In Closet(s), Separate Shower, Bathtub/Shower Combination, Walk-In Shower, Smooth Ceilings
    • Flooring: Carpet, Luxury Vinyl, Tile
    • Windows: Blinds, Insulated Windows
    • Basement: Crawl Space,Walk-In Crawl Space
    Interior area
    • Total structure area: 3,725
    • Total interior livable area: 3,725 sqft
    • Finished area above ground: 3,725
    • Finished area below ground: 0

    Property

    Parking
    • Total spaces: 6
    • Parking features: Driveway, Electric Vehicle Charging Station(s), Garage Faces Front, Garage Door Opener
    • Garage spaces: 3
    • Uncovered spaces: 3
    Features
    • Levels: Two
    • Stories: 2
    • Patio & porch: Covered, Front Porch
    • Exterior features: Rain Gutters
    • Has view: Yes
    • View description: Trees/Woods
    Lot
    • Size: 0.62 Acres
    • Features: Landscaped
    Details
    • Parcel number: 069801062816000 0465402
    • Zoning: R-30
    • Special conditions: Standard

    Construction

    Type & style
    • Home type: SingleFamily
    • Architectural style: Traditional,Transitional
    • Property subtype: Single Family Residence
    Materials
    • Fiber Cement
    • Foundation: Crawlspace
    • Roof: Shingle
    Condition
    • New construction: No
    • Year built: 2022

    Utilities & green energy

    • Sewer: Septic Tank
    • Water: Community Water

    Community & HOA

    Community
    • Features: Playground, Pool
    • Subdivision: Meadows of Banks
    HOA
    • Has HOA: Yes
    • Amenities included: Maintenance Grounds, Playground, Pool
    • Services included: Maintenance Grounds
    • HOA fee: $268 quarterly
    • HOA name: PPM
    • HOA phone: 919-848-4911
    Location
    • Region: Raleigh

    Financial & listing details

    • Price per square foot: $216/sqft
    • Tax assessed value: $805,328
    • Annual tax amount: $5,170
    • Date on market: 7/7/2026
    • Listing agreement: Exclusive Right To Sell
    • Listing terms: Cash,Conventional

    Price history

    DateEventPrice
    10/29/2026Sold$805,000-0.6%$216/sqft
    Source: Doorify MLS #10178498 Report a problem
    8/31/2026Pending sale$810,000$217/sqft
    Source: Doorify MLS #10178498 Report a problem
    8/21/2026Price change$810,000-1.8%$217/sqft
    Source: Doorify MLS #10178498 Report a problem
    7/22/2026Price change$825,000-1.8%$221/sqft
    Source: Doorify MLS #10178498 Report a problem
    7/7/2026Listed for sale$839,900+8.6%$225/sqft
    Source: Doorify MLS #10178498 Report a problem
    6/10/2022Sold$773,500+1%$208/sqft
    Source: Public Record Report a problem
    9/15/2021Listing removed--
    Source: Caruso Homes Report a problem
    8/11/2021Price change$766,183+2.2%$206/sqft
    Source: Caruso Homes Report a problem
    7/7/2021Price change$749,999+1.8%$201/sqft
    Source: Caruso Homes Report a problem
    7/2/2021Price change$736,834-4%$198/sqft
    Source: Caruso Homes Report a problem
    5/25/2021Price change$767,262+4.8%$206/sqft
    Source: Caruso Homes Report a problem
    5/19/2021Price change$732,262-1.1%$197/sqft
    Source: Caruso Homes Report a problem
    4/23/2021Price change$740,432+1.6%$199/sqft
    Source: Caruso Homes Report a problem
    3/26/2021Price change$728,727+2.6%$196/sqft
    Source: Caruso Homes Report a problem
    3/9/2021Listed for sale$710,568$191/sqft
    Source: Caruso Homes Report a problem

    Public tax history

    YearProperty taxesTax assessment
    2025$5,171 +3%$805,328
    2024$5,021 +13.3%$805,328 +42.3%
    2023$4,432 +128.5%$565,852 +110.7%
    2022$1,940 +133.9%$268,600 +127.6%
    2021$829 +1.7%$118,000
    2020$815 $118,000 +57.3%
    2019-- $75,000
    Find assessor info on the county website

    Neighborhood: 27603

    Nearby schools

    GreatSchools rating
    Schools provided by the listing agent
    • Elementary: Wake - Banks Road Elementary
    • Middle: Wake - Herbert Akins Road Middle
    • High: Wake - Willow Spring High School

    Source: Doorify MLS. This data may not be complete. We recommend contacting the local school district to confirm school assignments for this home.

    Get a cash offer in 3 minutes
    Find out how much your home could sell for in as little as 3 minutes with a no-obligation cash offer.
    Estimated market value

    $805,000

    Get a cash offer in 3 minutes
    Find out how much your home could sell for in as little as 3 minutes with a no-obligation cash offer.
    Estimated market value

    $805,000