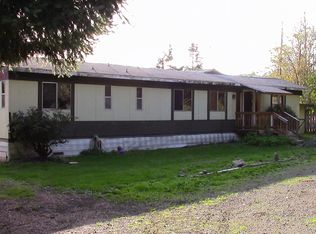
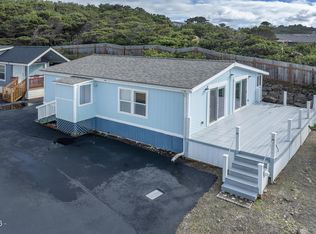
Recreation relaxation 1529 Moonshine Park RD Logsdon is your opportunity to find a river retreat without the hefty price tag. This 2-bedroom, 2-bathroom home is situated right at the entrance of Moonshine Park. Enjoy fishing in the morning, hiking in the afternoon, and unwinding in the tranquility of the Oregon forest by evening. The property features a spacious, level lot with drift boat and RV parking, located approximately 2.5 miles from park access, and is remarkably affordable. This opportunity will not last long; seize your piece of Logsdon before it is gone. The property is currently tenant-occupied, with the renter paying $1,273. Showings must be scheduled 24 hours prior to showing.
Active
$175,000
1529 Moonshine Park Rd, Logsden, OR 97357
2beds
768sqft
Manufactured Home
Built in 1972
0.44 Acres Lot
$-- Zestimate®
$228/sqft
$-- HOA
What's special
Spacious level lot
- 28 days |
- 1,117 |
- 64 |
Zillow last checked:
Listing updated:
Listed by:
David Jonathan Graves 541-550-0185,
Coldwell Banker Professional Group - Lincoln City
Source: OCMLS,MLS#: 26-1112
Facts & features
Interior
Bedrooms & bathrooms
- Bedrooms: 2
- Bathrooms: 2
- Full bathrooms: 2
Heating
- Electric, Heat Pump
Cooling
- Heat Pump
Appliances
- Included: Dryer, Electric Cooktop, Exhaust Fan, Electric Oven, Microwave, Refrigerator, Range Hood, Washer, Water Heater
- Laundry: Electric Dryer Hookup, Main Level, Washer Hookup
Features
- Breakfast Bar, Pantry, Storage
- Flooring: Carpet, Laminate, Vinyl
- Windows: Vinyl Frames
- Basement: Crawl Space
- Has fireplace: No
Interior area
- Total structure area: 768
- Total interior livable area: 768 sqft
- Finished area above ground: 768
- Finished area below ground: 0
Property
Parking
- Parking features: Additional Parking, Oversized, RV Access/Parking, Gravel
Features
- Levels: One
- Stories: 1
- Patio & porch: Front Porch
- Exterior features: Private Yard, Storage
- Fencing: Partial
- Has view: Yes
- View description: Mountain(s), Forest, Panoramic
Lot
- Size: 0.44 Acres
- Features: Level, Private, Secluded
Details
- Additional structures: Shed(s)
- Parcel number: R407332
- Zoning description: R-1 Residential, Single Family
- Special conditions: Standard
- Other equipment: None
Construction
Type & style
- Home type: MobileManufactured
- Architectural style: Other
- Property subtype: Manufactured Home
Materials
- Aluminum Siding
- Foundation: Other
- Roof: Metal
Condition
- New construction: No
- Year built: 1972
Utilities & green energy
- Electric: Net Meter
- Sewer: Septic Tank
- Water: Cistern
- Utilities for property: Cable Available, Electricity Available, Electricity Connected, Water Available, Water Connected, Phone Available
Community & HOA
Community
- Security: Smoke Detector(s)
- Subdivision: Upper Farms Tract
HOA
- Has HOA: No
Location
- Region: Logsden
Financial & listing details
- Price per square foot: $228/sqft
- Tax assessed value: $145,510
- Annual tax amount: $705
- Date on market: 5/26/2026
- Listing terms: Cash,Other
- Electric utility on property: Yes
- Road surface type: Asphalt
- Body type: Double Wide
David Jonathan Graves
David Jonathan Graves
(541) 550-0185
By pressing Contact Agent, you agree that the real estate professional identified above may call/text you about your search, which may involve use of automated means and pre-recorded/artificial voices. You don't need to consent as a condition of buying any property, goods, or services. Message/data rates may apply. You also agree to our Terms of Use. Zillow does not endorse any real estate professionals. We may share information about your recent and future site activity with your agent to help them understand what you're looking for in a home.
Estimated market value
Not available
Estimated sales range
Not available
$1,583/mo
Price history
| Date | Event | Price |
|---|---|---|
| 5/26/2026 | Listed for sale | $175,000$228/sqft |
Source:  OCMLS #26-1112 Report a problem OCMLS #26-1112 Report a problem | ||
| 5/22/2026 | Pending sale | $175,000$228/sqft |
Source: OCMLS #26-1112 Report a problem | ||
| 4/29/2026 | Listed for sale | $175,000$228/sqft |
Source: OCMLS #26-1112 Report a problem | ||
Public tax history
| Year | Property taxes | Tax assessment |
|---|---|---|
| 2024 | $672 +3.3% | $55,080 +3% |
| 2023 | $651 +3.2% | $53,480 +3% |
| 2022 | $631 -30.4% | $51,930 +3% |
| 2021 | $906 | $50,420 |
Find assessor info on the county website
Monthly payment
Estimated monthly payment$1,822
All calculations are estimates and provided by Zillow, Inc. for informational purposes only. Actual amounts may vary.
HOA fees may include property taxes on listings classified as Co-Ops. Contact the listing agent and/or owner for fee details.
Mortgage interest rates are dependent on a number of factors, including credit score, down payment, and repayment length. Interest rate data provided by Zillow Group Marketplace, Inc. as of 1/1/1970 from various mortgage lenders with which we have lead or other similar arrangements; the Estimated Payment is an average of those rates.
See how much you could borrow to make a competitive offer.
Climate risks
Neighborhood: 97357
Nearby schools
GreatSchools rating
- 5/10Toledo Elementary SchoolGrades: K-6Distance: 11.4 mi
- 1/10Siletz Valley SchoolGrades: K-12Distance: 6.2 mi
- 1/10Toledo Junior/Senior High SchoolGrades: 9-12Distance: 10.5 mi



- Oregon
- Lincoln County
- Logsden
- 97357
- 1529 Moonshine Park Rd
Nearby cities
Nearby zip codes
Other Logsden Topics
