Welcome home to this charming three-bedroom, one-bath full-brick ranch situated on a spacious lot in a quiet, established community. This well-maintained property offers timeless curb appeal and a comfortable, functional layout perfect for everyday living. Enjoy a bright and inviting living area, generous bedroom spaces, and a large yard ideal for outdoor entertaining or future expansion. Conveniently located near shopping, dining, and schools, this home combines charm, convenience, and value in one perfect package.
Active
$207,000
1529 N Columbia Pl, Decatur, GA 30032
3beds
1,107sqft
Single Family Residence
Built in 1951
0.34 Acres Lot
$202,800 Zestimate®
$187/sqft
$-- HOA
What's special
- 316 days
- 144
- 4
Zillow last checked:
Listing updated:
Listed by:
Beverly F Freeland 404-441-1134,
HomeSmart
Source: GAMLS,MLS#: 10631950
Facts & features
Interior
Bedrooms & bathrooms
- Bedrooms: 3
- Bathrooms: 1
- Full bathrooms: 1
- Main level bathrooms: 1
- Main level bedrooms: 3
Rooms
- Room types: Other
Dining room
- Features: Separate Room
Heating
- Central, Natural Gas
Cooling
- Ceiling Fan(s), Central Air, Gas
Appliances
- Included: Gas Water Heater, Oven/Range (Combo), Refrigerator
- Laundry: In Kitchen
Features
- Flooring: Hardwood
- Basement: None
- Attic: Expandable
- Has fireplace: Yes
- Fireplace features: Other
- Common walls with other units/homes: No Common Walls
Interior area
- Total structure area: 1,107
- Total interior livable area: 1,107 sqft
- Finished area above ground: 1,107
- Finished area below ground: 0
Property
Parking
- Parking features: Kitchen Level, Off Street, Parking Pad
- Has uncovered spaces: Yes
Features
- Levels: One
- Stories: 1
- Patio & porch: Porch
Lot
- Size: 0.34 Acres
- Features: Corner Lot
Details
- Parcel number: 15 186 05 030
- Special conditions: As Is
Construction
Type & style
- Home type: SingleFamily
- Architectural style: Brick 4 Side,Ranch
- Property subtype: Single Family Residence
Materials
- Brick
- Foundation: Block
- Roof: Other
Condition
- Resale
- New construction: No
- Year built: 1951
Utilities & green energy
- Electric: 220 Volts
- Sewer: Public Sewer
- Water: Public
- Utilities for property: Cable Available, Electricity Available, High Speed Internet, Natural Gas Available, Phone Available, Sewer Available, Sewer Connected, Water Available
Community & HOA
Community
- Features: Near Public Transport, Near Shopping
- Security: Smoke Detector(s)
- Subdivision: Stone Henge
HOA
- Has HOA: No
- Services included: None
Location
- Region: Decatur
Financial & listing details
- Price per square foot: $187/sqft
- Tax assessed value: $182,500
- Annual tax amount: $2,913
- Date on market: 10/26/2025
- Cumulative days on market: 316 days
- Listing agreement: Exclusive Right To Sell
- Listing terms: Cash,Conventional,FHA
- Electric utility on property: Yes
Estimated market value
$202,800
$193,000 - $213,000
$1,574/mo
Price history
| Date | Event | Price |
|---|---|---|
| 2/4/2026 | Price change | $207,000-0.3%$187/sqft |
Source:  GAMLS #10631950 Report a problem GAMLS #10631950 Report a problem | ||
| 2/4/2026 | Price change | $207,700-13.4%$188/sqft |
Source:  FMLS GA #7671939 Report a problem FMLS GA #7671939 Report a problem | ||
| 11/17/2025 | Price change | $239,900-4%$217/sqft |
Source: GAMLS #10631950 Report a problem | ||
| 10/26/2025 | Listed for sale | $250,000$226/sqft |
Source: FMLS GA #7671939 Report a problem | ||
Public tax history
| Year | Property taxes | Tax assessment |
|---|---|---|
| 2025 | $652 -10.2% | $73,000 +9.5% |
| 2024 | $726 +42% | $66,680 +4.3% |
| 2023 | $511 -5.1% | $63,920 +20.7% |
| 2022 | $538 +12.5% | $52,960 +11.1% |
| 2021 | $479 +11.4% | $47,680 +10.1% |
| 2020 | $430 +15.7% | $43,320 +10.6% |
| 2019 | $371 +40.7% | $39,160 +32.3% |
| 2018 | $264 +27.9% | $29,600 +28.5% |
| 2017 | $206 +14.6% | $23,040 +7.1% |
| 2016 | $180 | $21,520 +76.4% |
| 2014 | $180 | $12,200 +29.8% |
| 2013 | -- | $9,400 -13.3% |
| 2012 | -- | $10,840 -23.7% |
| 2011 | -- | $14,208 -56.8% |
| 2010 | $256 | $32,920 |
| 2009 | $256 -7.9% | $32,920 -26.3% |
| 2008 | $278 -3.2% | $44,640 |
| 2007 | $287 | $44,640 |
| 2006 | $287 +5.8% | $44,640 |
| 2005 | $271 +5.6% | $44,640 |
| 2004 | $256 +11.9% | $44,640 -7.9% |
| 2003 | $229 +111.6% | $48,480 +16.3% |
| 2002 | $108 -54.5% | $41,680 +75.4% |
| 2001 | $238 | $23,760 |
Find assessor info on the county website
Monthly payment
Est. payment
Payment breakdown
Explore the cost of this home by adjusting the details. Changes won't be saved.Climate risks
Neighborhood: Belvedere Park
Nearby schools
Schools provided by the listing agent
- Elementary: Peachcrest
- Middle: Columbia
- High: Columbia
Source: GAMLS. This data may not be complete. We recommend contacting the local school district to confirm school assignments for this home.
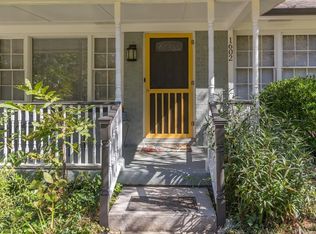
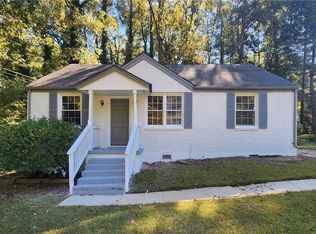
Similar homes
- $211,5303 bd2 ba1.4k sqft1846 Shamrock Dr, Decatur, GA 30032Active

 MLS ID #10831833, Kerry Kretchmer, Mainstay Brokerage. GAMLS
 - $195,0004 bd2 ba1.2k sqft3231 Beech Dr, Decatur, GA 30032Active
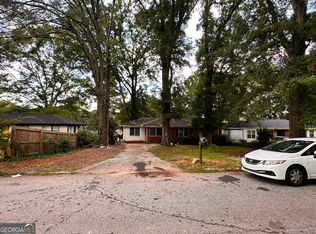 MLS ID #10832429, Roland Kier, America's Best Smart Realty. GAMLS
 - $188,0003 bd2 ba1.1k sqft4153 Lindsey Dr, Decatur, GA 30035Active
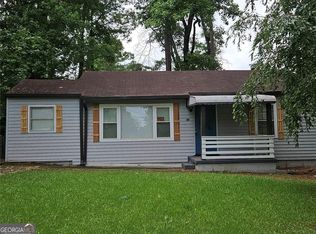 MLS ID #10783712, Andrea M Solomon, HomeSmart. GAMLS
 - $151,0003 bd1 ba1.4k sqft2864 Valley Ridge Dr, Decatur, GA 30032Active
 MLS ID #10833121, Vickey B Evans, Connect One Realty Group LLC. GAMLS
 - $180,0003 bd1 ba1k sqft1765 Elaine Dr, Decatur, GA 30035ActiveMLS ID #10753375, Winsetta Bell, Weichert Realtors Prestige. GAMLS
- $163,9003 bd1 ba927 sqft536 Allendale Dr, Decatur, GA 30032ActiveMLS ID #10784489, Michael T Williams, LPT Realty. GAMLS
- $219,5003 bd2 ba1.2k sqft3859 Skidmore Dr, Decatur, GA 30034ActiveMLS ID #10812946, Mary Hahn, Joe Stockdale Real Estate. GAMLS
- $180,0003 bd2 ba1.4k sqft4092 Pepperdine Dr, Decatur, GA 30034ActiveMLS ID #10661111, Rob Blake, Chapman Hall Realtors Professionals. GAMLS
- $198,8002 bd3 ba1.2k sqft3806 London Dr, Decatur, GA 30032ActiveMLS ID #20147262, Steven T Koleno, Beycome Brokerage Realty LLC. GAMLS
- $180,0003 bd1 ba1k sqft2635 Fairlane Dr SE, Atlanta, GA 30354For Sale
 MLS ID #7830710, Shakhan King, Keller Williams Atlanta Classic. FMLS GA
 - $215,9003 bd2 ba1.3k sqft1224 Whitney Pl, Stone Mountain, GA 30088ActiveMLS ID #10812994, Mick Brown, A-Plus Properties Realty, Inc.. GAMLS
- $230,0005 bd2 ba1.4k sqft3324 Miller Rd, Lithonia, GA 30038ActiveMLS ID #10791599, Evangeline Carr, BHGRE Metro Brokers. GAMLS
- $220,0003 bd2 ba1.2k sqft2410 Macon Dr SW, Atlanta, GA 30315ActiveMLS ID #10787245, Elena A Gist, Keller Williams Realty Buckhead. GAMLS
- $205,0003 bd2 ba1.1k sqft126 E Mimosa Dr, Jonesboro, GA 30236ActiveMLS ID #10829093, Mayra Senquiz, Your Home Sold Guaranteed. GAMLS
- $207,5003 bd3 ba1.4k sqft2537 Walden Lake Dr, Decatur, GA 30035ActiveMLS ID #10823210, Cynthia Fortson, Signature Real Estate of Athens. GAMLS
- $199,9003 bd1 ba1k sqft5906 Oakdale Rd SE, Austell, GA 30126ActiveMLS ID #10790543, L Oliver, Atlanta InTown Real Estate. GAMLS
