A private escape in the rolling hills of Middle Tennessee, this thoughtfully remodeled woodland retreat offers 12 unrestricted acres with no HOA in scenic DeKalb County. Beautiful views, abundant wildlife, and a natural spring create an inviting setting for hunting, exploring, and enjoying the quiet of the countryside. Originally built in 2015, the home has been expanded and completely remodeled, blending rustic character with modern comfort. Vaulted ceilings and custom exposed beams lend warmth and architectural interest, while new appliances complement the updates. The main level features two bedrooms, a full bath, a spacious living area, and a utility room. Upstairs, a third bedroom with an en suite bath offers a private haven. An inviting covered porch with a vaulted ceiling provides the perfect place for unwinding amid the surrounding woodland. Enjoy DeKalb County’s small-town charm and the boating, fishing, and outdoor recreation of nearby Center Hill Lake. Whether envisioned as a primary residence, weekend getaway, hunting retreat, or potential short-term rental, this distinctive property combines comfortable living with the freedom and privacy of acreage. Located only one hour from Nashville International Airport.
Active
$549,000
1529 Pea Ridge Rd, Liberty, TN 37095
3beds
2,368sqft
Single Family Residence, Residential
Built in 2015
12.04 Acres Lot
$-- Zestimate®
$232/sqft
$-- HOA
What's special
Natural springAbundant wildlifeBeautiful viewsSurrounding woodlandCustom exposed beamsUtility roomVaulted ceilings
- 18 days
- 520
- 81
Likely to sell faster than
Zillow last checked:
Listing updated:
Listed by:
Kristie Driver, Broker | Partner 615-934-7513,
Center Hill Realty 615-597-8488
Source: RealTracs MLS as distributed by MLS GRID,MLS#: 3542546
Facts & features
Interior
Bedrooms & bathrooms
- Bedrooms: 3
- Bathrooms: 3
- Full bathrooms: 2
- 1/2 bathrooms: 1
- Main level bedrooms: 2
Bedroom 1
- Area: 180 Square Feet
- Dimensions: 15x12
Bedroom 2
- Area: 156 Square Feet
- Dimensions: 13x12
Bedroom 3
- Features: Bath
- Level: Bath
- Area: 168 Square Feet
- Dimensions: 12x14
Primary bathroom
- Features: Double Vanity
- Level: Double Vanity
Dining room
- Area: 192 Square Feet
- Dimensions: 16x12
Kitchen
- Area: 192 Square Feet
- Dimensions: 16x12
Living room
- Area: 384 Square Feet
- Dimensions: 16x24
Other
- Features: Utility Room
- Level: Utility Room
- Area: 90 Square Feet
- Dimensions: 15x6
Recreation room
- Features: Main Level
- Level: Main Level
- Area: 608 Square Feet
- Dimensions: 38x16
Heating
- Electric, Other, Zoned
Cooling
- Ceiling Fan(s), Electric, Other
Appliances
- Included: Built-In Electric Oven, Electric Range, Dishwasher, Microwave, Refrigerator, Stainless Steel Appliance(s)
- Laundry: Electric Dryer Hookup, Washer Hookup
Features
- Built-in Features, Ceiling Fan(s), Extra Closets, Open Floorplan, Walk-In Closet(s), High Speed Internet, Kitchen Island
- Flooring: Laminate
- Basement: None
Interior area
- Total structure area: 2,368
- Total interior livable area: 2,368 sqft
- Finished area above ground: 2,368
Property
Parking
- Parking features: Driveway, Gravel
- Has uncovered spaces: Yes
Features
- Levels: Two
- Stories: 2
- Patio & porch: Patio, Covered, Porch
- Has view: Yes
Lot
- Size: 12.04 Acres
- Features: Level, Private, Sloped, Wooded
- Topography: Level,Private,Sloped,Wooded
Details
- Parcel number: 075 02500 000
- Special conditions: Standard
Construction
Type & style
- Home type: SingleFamily
- Property subtype: Single Family Residence, Residential
Materials
- Fiber Cement, Frame
- Roof: Metal
Condition
- New construction: No
- Year built: 2015
Utilities & green energy
- Sewer: Septic Tank
- Water: Public
- Utilities for property: Electricity Available, Water Available
Community & HOA
Community
- Security: Security Gate
- Subdivision: None
HOA
- Has HOA: No
Location
- Region: Liberty
Financial & listing details
- Price per square foot: $232/sqft
- Tax assessed value: $311,900
- Annual tax amount: $1,957
- Date on market: 9/5/2026
- Electric utility on property: Yes
Estimated market value
Not available
Estimated sales range
Not available
Not available
Price history
| Date | Event | Price |
|---|---|---|
| 9/5/2026 | Listed for sale | $549,000-8.5%$232/sqft |
Source:  RealTracs MLS as distributed by MLS GRID #3542546 Report a problem RealTracs MLS as distributed by MLS GRID #3542546 Report a problem | ||
| 6/1/2026 | Listing removed | $599,900$253/sqft |
Source: RealTracs MLS as distributed by MLS GRID #3043669 Report a problem | ||
| 11/11/2025 | Listed for sale | $599,900-7.7%$253/sqft |
Source: RealTracs MLS as distributed by MLS GRID #3043669 Report a problem | ||
| 8/19/2025 | Listing removed | $649,900$274/sqft |
Source: RealTracs MLS as distributed by MLS GRID #2958517 Report a problem | ||
| 7/27/2025 | Listed for sale | $649,900$274/sqft |
Source: RealTracs MLS as distributed by MLS GRID #2958517 Report a problem | ||
| 7/12/2025 | Listing removed | $649,900$274/sqft |
Source: RealTracs MLS as distributed by MLS GRID #2811150 Report a problem | ||
| 3/31/2025 | Listed for sale | $649,900+519%$274/sqft |
Source: RealTracs MLS as distributed by MLS GRID #2811150 Report a problem | ||
| 10/4/2022 | Sold | $105,000-40.8%$44/sqft |
Source: Public Record Report a problem | ||
| 6/28/2022 | Sold | $177,500+491.7%$75/sqft |
Source: Public Record Report a problem | ||
| 7/3/2008 | Sold | $30,000$13/sqft |
Source: Public Record Report a problem | ||
Public tax history
| Year | Property taxes | Tax assessment |
|---|---|---|
| 2025 | $1,957 +548.4% | $77,975 +548.4% |
| 2024 | $302 +25.5% | $12,025 |
| 2023 | $241 +5.9% | $12,025 -8.4% |
| 2022 | $227 | $13,125 |
| 2021 | -- | $13,125 +10.8% |
| 2020 | $252 | $11,850 |
| 2019 | $252 +15.8% | $11,850 |
| 2018 | $217 +0.1% | $11,850 |
| 2017 | $217 +18.6% | $11,850 +18.8% |
| 2016 | $183 +13.2% | $9,975 |
| 2015 | $162 +27.1% | $9,975 +27.1% |
| 2014 | $127 | $7,850 |
Find assessor info on the county website
Monthly payment
Est. payment
Payment breakdown
Explore the cost of this home by adjusting the details. Changes won't be saved.Climate risks
Neighborhood: 37095
Nearby schools
Schools provided by the listing agent
- Elementary: DeKalb West Elementary
- Middle: DeKalb Middle School
- High: De Kalb County High School
Source: RealTracs MLS as distributed by MLS GRID. This data may not be complete. We recommend contacting the local school district to confirm school assignments for this home.
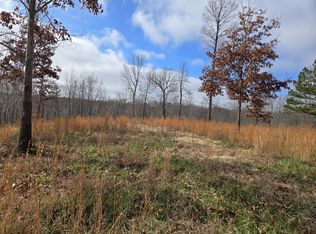
Similar homes
- $575,0003 bd3 ba2.4k sqft488 Prater Rd, Smithville, TN 37166For Sale

 MLS ID #3223210, Katrena L. Miller. RealTracs MLS as distributed by MLS GRID
 - $565,0004 bd3 ba2.7k sqft1277 Bluff Springs Rd, McMinnville, TN 37110For Sale
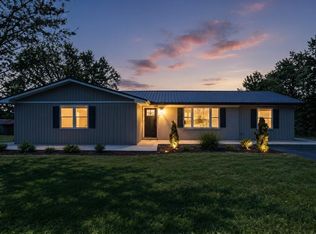
 MLS ID #247190, Gericia Taylor, Highlands Elite Real Estate LLC -McMinnville. UCMLS
 - $648,9993 bd3 ba2.5k sqft5065 Craddock Rd, Lascassas, TN 37085For Sale
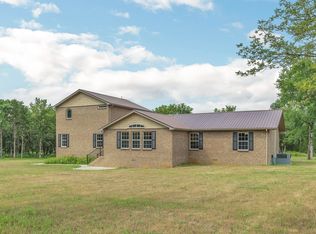 MLS ID #3596962, Shawan Weathers. RealTracs MLS as distributed by MLS GRID
 - $640,0003 bd2 ba1.5k sqft2054 Robinson Rd, Smithville, TN 37166For Sale
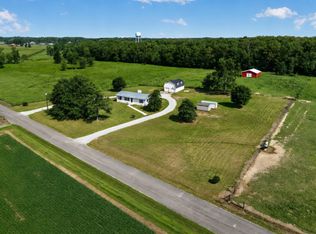 MLS ID #3501198, Rosemary Wallace. RealTracs MLS as distributed by MLS GRID
 - $549,9004 bd3 ba2.9k sqft139 Chestnut Oak Ave, Smithville, TN 37166For SaleMLS ID #3246693, Kristie Driver, Broker | Partner. RealTracs MLS as distributed by MLS GRID
- $575,0004 bd3 ba3.2k sqft1124 Dale Ridge Rd, Dowelltown, TN 37059For SaleMLS ID #245804, Robin Underwood, Underwood Hometown Realty, LLC. UCMLS
- $279,0003 bd2 ba1.2k sqft3021 Pea Ridge Rd, Liberty, TN 37095For SaleMLS ID #3306338, Rosemary Wallace. RealTracs MLS as distributed by MLS GRID
- $574,9004 bd3 ba2.9k sqft105 Shiloh Ln, Smithville, TN 37166For SaleMLS ID #245036, Missy Selby, The Real Estate Collective Sparta. UCMLS
- $527,5403 bd2 ba2k sqft2230 Allen Ferry Rd, Smithville, TN 37166New ConstructionMLS ID #3226208, Camille Powell. RealTracs MLS as distributed by MLS GRID
- $649,0003 bd3 ba2.3k sqft659 Turney Rd, Auburntown, TN 37016For SaleMLS ID #3511002, Diana Cavender. RealTracs MLS as distributed by MLS GRID
- $359,9003 bd2 ba1.4k sqft340 Herman Rd, Smithville, TN 37166For SaleMLS ID #3548044, Ken Nelson, Jr.. RealTracs MLS as distributed by MLS GRID
- $599,9903 bd2 ba1.7k sqft5353 Sparta Pike, Watertown, TN 37184For SaleMLS ID #3520293, Gary Rabideau. RealTracs MLS as distributed by MLS GRID
- $419,9004 bd2 ba1.9k sqft411 Allen Ferry Rd, Smithville, TN 37166For SaleMLS ID #3153078, Betsy Smith. RealTracs MLS as distributed by MLS GRID
- $735,9002 bd1 ba1.2k sqft1700 Hannah Branch Rd, Liberty, TN 37095For SaleMLS ID #3131180, Kathy Jean Bates. RealTracs MLS as distributed by MLS GRID
- $499,9002 bd2 ba1.8k sqft528 Obie Adcock Rd, Smithville, TN 37166For SaleMLS ID #3513379, Jennifer Hannah, Broker. RealTracs MLS as distributed by MLS GRID
- $429,0003 bd3 ba2.4k sqft258 Oak Place Dr, Smithville, TN 37166For SaleMLS ID #3309253, Gina Denman. RealTracs MLS as distributed by MLS GRID
- $554,9004 bd4 ba2.7k sqft1133 Corona Ct, Lascassas, TN 37085For SaleMLS ID #3527970, Sarah Evans. RealTracs MLS as distributed by MLS GRID
- $579,9003 bd3 ba2k sqft1038 Lakeside Dr, Smithville, TN 37166For SaleMLS ID #3302243, Kathy Brewer Conger | KIRBY GROUP. RealTracs MLS as distributed by MLS GRID
- $339,9003 bd2 ba1.6k sqft805 W Broad St, Smithville, TN 37166For SaleMLS ID #3545738, Robert A. (Tony) Fuston. RealTracs MLS as distributed by MLS GRID
