Coffee in the sunroom, boat in the boat house. This Lake Guntersville waterfront home sits on 0.85 acres in Lakeview Beach, where a 14x28 sunroom of windows pulls the water view indoors and a fireplace anchors the 22x14 living room. Main level living, with the primary bedroom, kitchen, dining and laundry over wood floors, plus two bedrooms upstairs. 2,300 square feet, 3 bedrooms, 2.5 baths, 24x24 attached two-car garage, concrete drive, a workshop and a firepit area out back. Built in 1996 and priced to let you make it your own. Zoned for Woodville schools, minutes from the boat ramps and an easy drive to Scottsboro or Guntersville. Come and see what fishing off your own backyard feels like.
For sale
$489,900
153 Allen Rd, Scottsboro, AL 35769
3beds
2,300sqft
Single Family Residence
Built in 1996
0.85 Acres Lot
$-- Zestimate®
$213/sqft
$-- HOA
What's special
Lake guntersville waterfront homeFirepit area out backLaundry over wood floorsMain level livingPrimary bedroom
- 38 days
- 1,671
- 98
Likely to sell faster than
Zillow last checked:
Listing updated:
Listed by:
Trenten Hammond 256-841-5982,
South Towne Realtors, LLC
Source: ValleyMLS,MLS#: 21929135
Facts & features
Interior
Bedrooms & bathrooms
- Bedrooms: 3
- Bathrooms: 3
- Full bathrooms: 2
- 1/2 bathrooms: 1
Rooms
- Room types: Foyer, Master Bedroom, Living Room, Bedroom 2, Dining Room, Bedroom 3, Kitchen, Laundry, Sun, Bath:Full
Primary bedroom
- Features: Ceiling Fan(s), Smooth Ceiling, Wood Floor
- Level: First
- Area: 156
- Dimensions: 13 x 12
Bedroom 2
- Features: Ceiling Fan(s), Carpet, Smooth Ceiling
- Level: Second
- Area: 240
- Dimensions: 16 x 15
Bedroom 3
- Features: Ceiling Fan(s), Carpet, Smooth Ceiling
- Level: Second
- Area: 192
- Dimensions: 16 x 12
Bathroom 1
- Features: Double Vanity, Smooth Ceiling, Wood Floor
- Level: First
- Area: 180
- Dimensions: 15 x 12
Dining room
- Features: Crown Molding, Wood Floor
- Level: First
- Area: 98
- Dimensions: 7 x 14
Kitchen
- Features: Ceiling Fan(s), Smooth Ceiling, Wood Floor
- Level: First
- Area: 196
- Dimensions: 14 x 14
Living room
- Features: Ceiling Fan(s), Fireplace, Smooth Ceiling, Wood Floor
- Level: First
- Area: 308
- Dimensions: 14 x 22
Laundry room
- Features: Smooth Ceiling, Wood Floor
- Level: First
- Area: 35
- Dimensions: 7 x 5
Heating
- Central 1
Cooling
- Central 1
Appliances
- Included: Range
Features
- Has basement: No
- Number of fireplaces: 1
- Fireplace features: One
Interior area
- Total interior livable area: 2,300 sqft
Property
Parking
- Parking features: Garage-Two Car, Garage-Attached, Driveway-Concrete
Features
- Levels: Two
- Stories: 2
- Patio & porch: Covered Patio
- Has view: Yes
- View description: Water
- Has water view: Yes
- Water view: Water
- Waterfront features: Water Access, Waterfront, Lake/Pond
- Body of water: Lake Guntersville
Lot
- Size: 0.85 Acres
Details
- Additional structures: Boat House
- Parcel number: 3409320000015.000
Construction
Type & style
- Home type: SingleFamily
- Property subtype: Single Family Residence
Materials
- Foundation: Slab
Condition
- New construction: No
- Year built: 1996
Utilities & green energy
- Sewer: Septic Tank
- Water: Public
Community & HOA
Community
- Subdivision: Lakeview Beach
HOA
- Has HOA: No
Location
- Region: Scottsboro
Financial & listing details
- Price per square foot: $213/sqft
- Tax assessed value: $434,300
- Annual tax amount: $1,160
- Date on market: 9/14/2026
Estimated market value
Not available
Estimated sales range
Not available
Not available
Price history
| Date | Event | Price |
|---|---|---|
| 9/14/2026 | Listed for sale | $489,900$213/sqft |
Source:  ValleyMLS #21929135 Report a problem | ||
Public tax history
| Year | Property taxes | Tax assessment |
|---|---|---|
| 2025 | $1,160 +7% | $38,660 +7% |
| 2024 | $1,084 -4.6% | $36,140 -4.6% |
| 2023 | $1,136 +15.2% | $37,880 +15.2% |
| 2022 | $986 | $32,880 |
| 2021 | $986 +9.5% | $32,880 +13.5% |
| 2020 | $901 +30.6% | $28,960 -2.6% |
| 2019 | $689 +2% | $29,740 |
| 2018 | $676 | $29,740 -89.9% |
| 2017 | $676 +4.1% | $294,700 +3.1% |
| 2016 | $649 | $285,900 |
| 2015 | $649 | $285,900 |
| 2014 | $649 | $285,900 |
| 2012 | $649 +7.8% | $285,900 +110.4% |
| 2011 | $602 | $135,900 -48.9% |
| 2010 | $602 | $265,900 |
| 2009 | $602 | $265,900 |
Find assessor info on the county website
Monthly payment
Est. payment
Payment breakdown
Explore the cost of this home by adjusting the details. Changes won't be saved.Climate risks
Neighborhood: 35769
Nearby schools
Schools provided by the listing agent
- Elementary: Scottsboro Elem School
- Middle: Scottsboro Middle School
- High: Scottsboro High School
Source: ValleyMLS. This data may not be complete. We recommend contacting the local school district to confirm school assignments for this home.
Similar homes
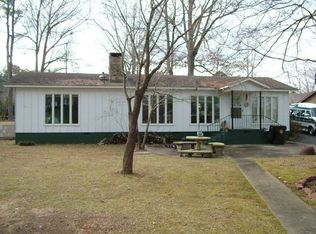
- $469,9003 bd2 ba2.2k sqft315 Carlton Rd, Scottsboro, AL 35769For Sale
 MLS ID #21923309, Charles Cranford. ValleyMLS
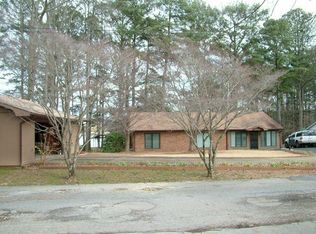
- $459,0003 bd3 ba2.7k sqft127 Willow Cove Dr, Scottsboro, AL 35769For Sale
 MLS ID #21925441, Trenten Hammond. ValleyMLS
- $489,9004 bd3 ba2.2k sqft624 State Highway 79, Scottsboro, AL 35769New Construction
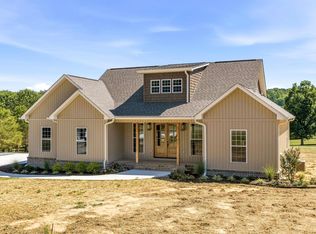 MLS ID #21910196, Pam Wheeler. ValleyMLS
- $515,0004 bd3 ba2.5k sqft410 Crawford Rd, Scottsboro, AL 35769For Sale
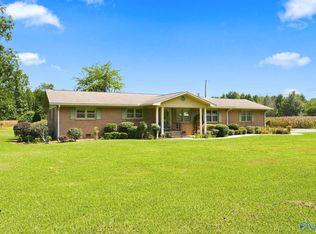 MLS ID #21928518, Paul Talley. ValleyMLS
