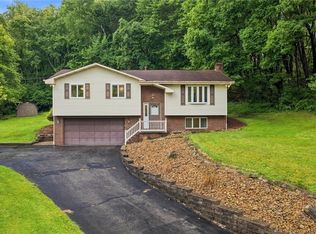
Welcome to this beautifully renovated 4-bedroom, 2 full bath home nestled on 1.4 acres in desirable Buffalo Township. Every inch of this property has been thoughtfully updated with quality craftsmanship and attention to detail, offering the perfect blend of modern style and everyday comfort.
Step inside to an inviting open-concept layout, ideal for both entertaining and daily living. The spacious interior flows seamlessly, featuring stylish finishes and a bright, airy feel throughout. The fully finished basement boasts a striking industrial design—perfect for a family room, home office, gym, or entertaining space. Some photos have been virtually staged to help you envision the possibilities and imagine yourself at home in each space.
Outside, enjoy peaceful views from the rear deck overlooking a large, level backyard—ideal for gatherings, play, or simply relaxing in your own private retreat.
Conveniently located just minutes from Route 28N, schools, churches, and shopping, this home offers the perfect balance of tranquility and accessibility.
Move-in ready and packed with upgrades—this is one you won’t want to miss!
Under contract
Price cut: $10K (7/10)
$319,000
153 Beale Rd, Sarver, PA 16055
4beds
1,136sqft
Single Family Residence
Built in 1958
1.45 Acres Lot
$-- Zestimate®
$281/sqft
$-- HOA
What's special
- 54 days
- 146
- 1
Zillow last checked:
Listing updated:
Listed by:
Rita Sumney 724-468-8841,
REALTY ONE GROUP LANDMARK 724-468-8841
Source: WPMLS,MLS#: 1764345 Originating MLS: West Penn Multi-List
Originating MLS: West Penn Multi-ListFacts & features
Interior
Bedrooms & bathrooms
- Bedrooms: 4
- Bathrooms: 3
- Full bathrooms: 2
- 1/2 bathrooms: 1
Primary bedroom
- Level: Main
- Dimensions: 13x12
Bedroom 2
- Level: Main
- Dimensions: 13x9
Bedroom 3
- Level: Upper
- Dimensions: 14x13
Bedroom 4
- Level: Upper
- Dimensions: 14x12
Bonus room
- Level: Lower
- Dimensions: 12x12
Game room
- Level: Lower
- Dimensions: 15x13
Kitchen
- Level: Main
- Dimensions: 13x11
Laundry
- Level: Basement
Living room
- Level: Main
- Dimensions: 15x13
Heating
- Forced Air, Gas
Cooling
- Central Air
Appliances
- Included: Dishwasher, Microwave, Refrigerator
Features
- Flooring: Carpet, Hardwood, Tile
- Basement: Partially Finished,Walk-Up Access
Interior area
- Total structure area: 1,136
- Total interior livable area: 1,136 sqft
Video & virtual tour
Property
Parking
- Total spaces: 4
- Parking features: Off Street
Features
- Levels: One and One Half
- Stories: 1.5
- Pool features: None
Lot
- Size: 1.45 Acres
- Dimensions: 1.45
Details
- Parcel number: 0401F03A40000
Construction
Type & style
- Home type: SingleFamily
- Property subtype: Single Family Residence
Materials
- Vinyl Siding
- Roof: Asphalt
Condition
- Resale
- Year built: 1958
Utilities & green energy
- Sewer: Public Sewer
- Water: Public
Community & HOA
Location
- Region: Sarver
Financial & listing details
- Price per square foot: $281/sqft
- Tax assessed value: $9,810
- Annual tax amount: $2,014
- Date on market: 7/10/2026
Estimated market value
Not available
Estimated sales range
Not available
$1,943/mo
Price history
| Date | Event | Price |
|---|---|---|
| 7/23/2026 | Pending sale | $319,000$281/sqft |
Source:  WPMLS #1764345 Report a problem WPMLS #1764345 Report a problem | ||
| 7/19/2026 | Contingent | $319,000$281/sqft |
Source: WPMLS #1764345 Report a problem | ||
| 7/10/2026 | Price change | $319,000-3%$281/sqft |
Source: WPMLS #1764345 Report a problem | ||
| 6/29/2026 | Price change | $329,000-2.9%$290/sqft |
Source: WPMLS #1746718 Report a problem | ||
| 6/13/2026 | Listed for sale | $339,000$298/sqft |
Source: WPMLS #1746718 Report a problem | ||
| 6/6/2026 | Contingent | $339,000$298/sqft |
Source: WPMLS #1746718 Report a problem | ||
| 5/31/2026 | Listed for sale | $339,000$298/sqft |
Source: WPMLS #1746718 Report a problem | ||
| 5/11/2026 | Pending sale | $339,000$298/sqft |
Source: WPMLS #1746718 Report a problem | ||
| 4/16/2026 | Price change | $339,000-3.1%$298/sqft |
Source: WPMLS #1746718 Report a problem | ||
| 4/4/2026 | Listed for sale | $350,000+104.7%$308/sqft |
Source: WPMLS #1746718 Report a problem | ||
| 10/22/2025 | Sold | $171,000$151/sqft |
Source: Public Record Report a problem | ||
| 10/25/2024 | Sold | $171,000+9415.9%$151/sqft |
Source: WPMLS #1673561 Report a problem | ||
| 6/5/2024 | Sold | $1,797$2/sqft |
Source: Public Record Report a problem | ||
Public tax history
| Year | Property taxes | Tax assessment |
|---|---|---|
| 2025 | $2,227 +5.3% | $9,810 |
| 2024 | $2,114 +3.9% | $9,810 |
| 2023 | $2,035 +10.3% | $9,810 |
| 2022 | $1,845 +0.3% | $9,810 |
| 2021 | $1,840 +3% | $9,810 |
| 2020 | $1,786 +41.8% | $9,810 |
| 2019 | $1,259 -26.5% | $9,810 |
| 2018 | $1,713 +412.9% | $9,810 |
| 2017 | $334 -9.1% | $9,810 |
| 2016 | $367 +84.7% | $9,810 |
| 2015 | $199 | $9,810 |
| 2014 | $199 | $9,810 |
| 2013 | $199 +5.1% | $9,810 |
| 2012 | $189 | $9,810 |
| 2011 | $189 | $9,810 |
| 2010 | $189 | $9,810 |
| 2009 | $189 +5% | $9,810 +33.3% |
| 2008 | $180 +11.1% | $7,358 |
| 2007 | $162 | $7,358 |
| 2006 | $162 -33.9% | $7,358 |
| 2005 | $245 -77% | $7,358 |
| 2004 | $1,067 +377.6% | $7,358 |
| 2003 | $223 +17.4% | $7,358 |
| 2002 | $190 +13.1% | $7,358 |
| 2000 | $168 +21.2% | $7,358 |
| 1999 | $139 | $7,358 |
Find assessor info on the county website
Monthly payment
Est. payment
Payment breakdown
Explore the cost of this home by adjusting the details. Changes won't be saved.Climate risks
Neighborhood: 16055
Nearby schools
Schools provided by the listing agent
- District: Freeport Area
Source: WPMLS. This data may not be complete. We recommend contacting the local school district to confirm school assignments for this home.
Similar homes
- $350,0003 bd2 ba1.1k sqft130 Beale Rd, Sarver, PA 16055For Sale
 MLS ID #1768932, Gina Giampietro. WPMLS
 - $220,0002 bd1 ba1k sqft541 Sarver Rd, Sarver, PA 16055For Sale
 MLS ID #1765181, Chelsey Noah-Ziacik. WPMLS
 - $284,9003 bd2 ba1.2k sqft300 W Starz Rd, Cheswick, PA 15024For Sale
 MLS ID #1771833, Matthew Bonosky. WPMLS
 - $335,0003 bd2 ba1k sqft291 Simon Dr, Butler, PA 16002For Sale
 MLS ID #1760187, Stacey Kovaly. WPMLS
