Skip main navigation
Sold for $850,000
  • $850,000

    153 Bob Hill Road, Ridgefield, CT 06877

    3beds
    2,152sqft
    Single Family Residence
    Built in 1962
    1.08 Acres Lot
    $853,600 Zestimate®
    $395/sqft
    $5,111 Estimated rent

    Home value

    $853,600

    $777,000 - $939,000

    $5,111/mo

    Zestimate® history
    Loading
    Loading...

    Owner options

    List your home for rent

    $5,111/mo

    Rent Zestimate®

    Find your next renter with Zillow Rental Manager. Plus, with online applications, you can quickly screen prospective tenants – for free.

    Learn more

    $5,111/mo

    Rent Zestimate®

    Refinance and save

    $4,791/mo

    Est. payment

    Refinancing to a lower rate could help reduce your monthly payments and save thousands over the life of the loan.

    See today's rates

    $4,791/mo

    Est. payment

    Explore your selling options

    Work with a Zillow partner agent

    Leverage their expertise and Zillow's premium Showcase listings to get your home seen by more buyers.

    Get started

    List with your own agent

    Get your home in front of millions of buyers by listing it on Zillow.

    Learn how to do it

    Sell it yourself

    Take full control of how buyers see your home on Zillow by listing For Sale by Owner (FSBO).

    List your home

    What's special

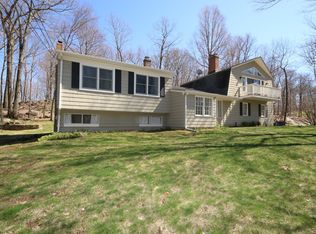
    Welcome Home to this welcoming split-level property where privacy, comfort and everyday charm come together in a setting that instantly feels like 'home'. Tucked at the end of a private paved driveway and surrounded by mature trees and thoughtful plantings, this pride-of-ownership residence offers a peaceful retreat with a warm, welcoming layout designed for relaxed living. Sunlight pours through a large picture window, illuminating hardwood floors throughout the main and upper levels and enhancing the seamless flow between the living, dining, and kitchen spaces. The open concept design creates an easy gathering space, while the spacious kitchen with breakfast bar seating on two sides invites connection. Well-proportioned bedrooms provide restful retreats and are complemented by a beautifully updated full bathroom. The lower level adds versatility with a cozy family room with fireplace, powder room with laundry, and a den ideal for a home office, exercise room or playroom. Outdoors, a generous Trex deck overlooks the level, usable yard framed by stone outcroppings and mature trees--perfect for enjoying every season. Additional features include central air conditioning, a generator for peace of mind during pesky weather happenings, a shared private water system monitored by Aquarion, and a detached two-car garage with ample storage space. Close to Lake Pierrepont, preserves, commuting routes and less than 10 minutes to the town village. Welcome Home!

    Zillow last checked:

    Listing updated:

    Listed by:

    Heather Salaga (203)770-8591,

    Houlihan Lawrence 203-438-0455

    Bought with:

    Ben Howell, RES.0798108

    Coldwell Banker Realty

    Source: Smart MLS,MLS#: 24155696MLS Logo

    Facts & features

    Interior

    Bedrooms & bathrooms
    • Bedrooms: 3
    • Bathrooms: 2
    • Full bathrooms: 1
    • 1/2 bathrooms: 1
    Primary bedroom
    • Features: Hardwood Floor
    • Level: Upper
    • Area: 178.71 Square Feet
    • Dimensions: 11.1 x 16.1
    Bedroom
    • Features: Hardwood Floor
    • Level: Upper
    • Area: 147.42 Square Feet
    • Dimensions: 11.7 x 12.6
    Bedroom
    • Features: Hardwood Floor
    • Level: Upper
    • Area: 117 Square Feet
    • Dimensions: 10 x 11.7
    Bathroom
    • Features: Tub w/Shower, Tile Floor
    • Level: Upper
    Bathroom
    • Features: Laundry Hookup, Tile Floor
    • Level: Lower
    Den
    • Features: Vinyl Floor
    • Level: Lower
    • Area: 335.96 Square Feet
    • Dimensions: 14.8 x 22.7
    Dining room
    • Features: Balcony/Deck, Hardwood Floor
    • Level: Main
    • Area: 143.38 Square Feet
    • Dimensions: 10.7 x 13.4
    Family room
    • Features: Fireplace, Vinyl Floor
    • Level: Lower
    • Area: 370.45 Square Feet
    • Dimensions: 15.5 x 23.9
    Kitchen
    • Features: Balcony/Deck, Quartz Counters, Dining Area, Kitchen Island, Hardwood Floor
    • Level: Main
    • Area: 162.14 Square Feet
    • Dimensions: 12.1 x 13.4
    Living room
    • Features: Hardwood Floor
    • Level: Main
    • Area: 323.32 Square Feet
    • Dimensions: 13.7 x 23.6
    Heating
    • Baseboard, Hot Water, Oil
    Cooling
    • Central Air
    Appliances
    • Included: Cooktop, Oven, Refrigerator, Dishwasher, Washer, Dryer, Water Heater
    • Laundry: Lower Level
    Features
    • Open Floorplan
    • Basement: Full,Storage Space,Interior Entry,Partially Finished,Walk-Out Access
    • Attic: Access Via Hatch
    • Number of fireplaces: 1
    Interior area
    • Total structure area: 2,152
    • Total interior livable area: 2,152 sqft
    • Finished area above ground: 1,652
    • Finished area below ground: 500

    Property

    Parking
    • Total spaces: 2
    • Parking features: Detached
    • Garage spaces: 2
    Features
    • Levels: Multi/Split
    • Patio & porch: Deck, Patio
    • Exterior features: Rain Gutters, Garden, Stone Wall
    Lot
    • Size: 1.08 Acres
    • Features: Few Trees, Dry, Level, Landscaped
    Details
    • Parcel number: 277077
    • Zoning: RAA
    • Other equipment: Generator

    Construction

    Type & style
    • Home type: SingleFamily
    • Architectural style: Split Level
    • Property subtype: Single Family Residence
    Materials
    • Vinyl Siding
    • Foundation: Concrete Perimeter
    • Roof: Asphalt
    Condition
    • New construction: No
    • Year built: 1962

    Utilities & green energy

    • Sewer: Septic Tank
    • Water: Private

    Community & HOA

    Community
    • Subdivision: North Ridgefield
    HOA
    • Has HOA: No
    Location
    • Region: Ridgefield

    Financial & listing details

    • Price per square foot: $395/sqft
    • Tax assessed value: $426,510
    • Annual tax amount: $11,682
    • Date on market: 3/9/2026
    • Exclusions: See Inclusions/Exclusions in attachments

    Price history

    DateEventPrice
    6/26/2026Sold$850,000+9.7%$395/sqft
    Source: Smart MLS #24155696 Report a problem
    3/31/2026Pending sale$775,000$360/sqft
    Source: Smart MLS #24155696 Report a problem
    3/13/2026Listed for sale$775,000+78.2%$360/sqft
    Source: Smart MLS #24155696 Report a problem
    9/14/2015Sold$435,000-2.2%$202/sqft
    Source: Smart MLS #99088100 Report a problem
    6/3/2015Pending sale$444,900$207/sqft
    Source: Neumann Real Estate #99088100 Report a problem
    5/6/2015Price change$444,900-3.3%$207/sqft
    Source: Neumann Real Estate #99088100 Report a problem
    2/28/2015Price change$459,900-3.2%$214/sqft
    Source: Neumann Real Estate #99088100 Report a problem
    12/17/2014Price change$474,900-4.8%$221/sqft
    Source: Neumann Real Estate #99088100 Report a problem
    9/23/2014Price change$499,000-5%$232/sqft
    Source: William Raveis Real Estate #99067471 Report a problem
    9/12/2014Price change$525,000-3.7%$244/sqft
    Source: William Raveis Real Estate #99067471 Report a problem
    5/31/2014Listed for sale$545,000$253/sqft
    Source: William Raveis Real Estate #99067471 Report a problem
    4/4/2014Listing removed$545,000$253/sqft
    Source: William Raveis Real Estate #99055803 Report a problem
    3/6/2014Listed for sale$545,000$253/sqft
    Source: William Raveis Real Estate #99055803 Report a problem

    Public tax history

    YearProperty taxesTax assessment
    2025$11,682 +3.9%$426,510
    2024$11,239 +2.1%$426,510
    2023$11,008 +5.5%$426,510 +16.2%
    2022$10,434 +0.8%$367,000
    2021$10,353 +0.3%$367,000
    2020$10,320 $367,000
    2019$10,320 +1.2%$367,000
    2018$10,195 +9.3%$367,000 +7%
    2017$9,331 +11.4%$342,910 +9.3%
    2016$8,377 +6%$313,870 +3.3%
    2015$7,905 $303,910
    2014$7,905 +15.1%$303,910 -9.9%
    2012$6,868 -1.2%$337,150
    2011$6,949 +1%$337,150
    2010$6,878 +2%$337,150
    2009$6,743 +0.4%$337,150
    2008$6,713 -0.2%$337,150 +24.6%
    2007$6,729 +6.5%$270,550 +3.7%
    2006$6,320 +3.6%$260,830
    2005$6,103 +6.3%$260,830
    2004$5,743 +6%$260,830
    2003$5,417 +16.4%$260,830 +42.8%
    2001$4,654 +9.6%$182,600 0%
    2000$4,246 +8%$182,620
    1997$3,930 $182,620
    Find assessor info on the county website

    Neighborhood: Lake West

    Nearby schools

    GreatSchools rating
    Schools provided by the listing agent
    • Elementary: Ridgebury
    • Middle: Scotts Ridge
    • High: Ridgefield

    Source: Smart MLS. This data may not be complete. We recommend contacting the local school district to confirm school assignments for this home.

    Get pre-qualified for a loan
    At Zillow Home Loans, we can pre-qualify you in as little as 5 minutes with no impact to your credit score.

    An equal housing lender. NMLS #10287.

    Sell for more on Zillow
    Get a Zillow Showcase℠ listing at no additional cost and you could sell for .
    $853,600
    2% more
    +$17,072
    With Zillow Showcase(estimated)
    $870,672