Open House Sunday 8/23 1:30-3:00PM Completely Updated and ready for you to move right in!
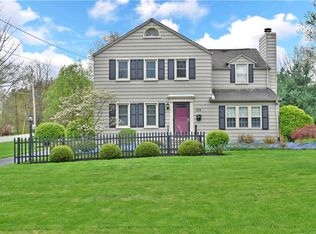
Inviting curb appeal with tasteful low maintenance landscaping. New asphalt driveway with large concrete pad and a 2 car rear-entry garage tucked around the back of the home, surrounded by a new wood privacy fence.
On the first floor: A spacious living room with tons of natural light conveniently opens to the dining room. Updated kitchen with white cabinets, subway tile backsplash, all appliances (including a Samsung Bespoke Fridge!). The den/family room features built-ins and a fireplace.
Upstairs, 3 generously sized bedrooms, MANY closets, and a remodeled bathroom with tiled bath surround.
WATERPROOFED BASEMENT provides plenty of storage space plus an office/playroom/craft room.
Just to name a few of the recent updates: Furnace, Central Air, Roof, Flooring, Appliances, Lighting, Landscaping, Sump Pump, Fence, Storage shed, custom blinds throughout the home.
Walkable to the Green and all of the exciting new developments in Downtown Canfield!
Contingent
Price cut: $3K (8/2)
$259,900
153 Callahan Rd, Canfield, OH 44406
3beds
2,107sqft
Single Family Residence
Built in 1958
9,757 Square Feet Lot
$-- Zestimate®
$123/sqft
$-- HOA
What's special
Inviting curb appealSubway tile backsplashNew wood privacy fenceTasteful low maintenance landscapingMany closets
- 53 days
- 1,665
- 95
Likely to sell faster than
Zillow last checked:
Listing updated:
Listed by:
Christian Knutti 330-951-8631 cknutti@kw.com,
Keller Williams Chervenic Rlty,
Bo Wetzl 330-203-9282,
Keller Williams Chervenic Rlty
Source: MLS Now,MLS#: 5228712 Originating MLS: Youngstown Columbiana Association of REALTORS
Originating MLS: Youngstown Columbiana Association of REALTORSFacts & features
Interior
Bedrooms & bathrooms
- Bedrooms: 3
- Bathrooms: 2
- Full bathrooms: 1
- 1/2 bathrooms: 1
- Main level bathrooms: 1
Primary bedroom
- Level: Second
- Dimensions: 20 x 11
Bedroom
- Description: Flooring: Hardwood
- Level: Second
- Dimensions: 18 x 17
Bedroom
- Description: Flooring: Wood
- Level: Second
- Dimensions: 11 x 11
Dining room
- Description: Flooring: Luxury Vinyl Tile
- Level: First
- Dimensions: 11 x 10
Family room
- Description: Flooring: Luxury Vinyl Tile
- Features: Fireplace
- Level: First
- Dimensions: 17 x 13
Kitchen
- Description: Flooring: Wood
- Level: First
- Dimensions: 14 x 10
Living room
- Description: Flooring: Luxury Vinyl Tile
- Level: First
- Dimensions: 20 x 12
Heating
- Forced Air, Gas
Cooling
- Central Air
Appliances
- Included: Dishwasher, Microwave, Range, Refrigerator
- Laundry: In Basement
Features
- Bookcases, Built-in Features, Ceiling Fan(s), Dry Bar, Laminate Counters
- Windows: Double Pane Windows
- Basement: Partial,Partially Finished,Sump Pump
- Number of fireplaces: 1
- Fireplace features: Family Room
Interior area
- Total structure area: 2,107
- Total interior livable area: 2,107 sqft
- Finished area above ground: 1,807
- Finished area below ground: 300
Video & virtual tour
Property
Parking
- Total spaces: 2
- Parking features: Attached, Driveway, Electricity, Garage, Garage Door Opener, Paved
- Attached garage spaces: 2
Features
- Levels: Two
- Stories: 2
- Patio & porch: Front Porch
- Fencing: Fenced,Wood
Lot
- Size: 9,757 Square Feet
- Dimensions: 75 x 130
Details
- Additional structures: Shed(s)
- Parcel number: 280100227.000
- Special conditions: Standard
Construction
Type & style
- Home type: SingleFamily
- Architectural style: Colonial
- Property subtype: Single Family Residence
- Attached to another structure: Yes
Materials
- Brick, Vinyl Siding
- Foundation: Block
- Roof: Asphalt,Fiberglass
Condition
- Updated/Remodeled
- Year built: 1958
Utilities & green energy
- Sewer: Public Sewer
- Water: Public
Green energy
- Energy efficient items: Appliances, HVAC, Lighting
Community & HOA
Community
- Subdivision: Roy J Neff
HOA
- Has HOA: No
Location
- Region: Canfield
Financial & listing details
- Price per square foot: $123/sqft
- Tax assessed value: $178,060
- Annual tax amount: $2,683
- Date on market: 7/18/2026
- Cumulative days on market: 54 days
- Listing terms: Cash,Conventional,FHA,VA Loan
Estimated market value
Not available
Estimated sales range
Not available
Not available
Price history
| Date | Event | Price |
|---|---|---|
| 8/2/2026 | Price change | $259,900-1.1%$123/sqft |
Source:  MLS Now #5228712 Report a problem MLS Now #5228712 Report a problem | ||
| 7/18/2026 | Listed for sale | $262,900+28.2%$125/sqft |
Source: MLS Now #5228712 Report a problem | ||
| 3/16/2022 | Sold | $205,000+2.6%$97/sqft |
Source: MLS Now #4348737 Report a problem | ||
| 2/15/2022 | Pending sale | $199,900$95/sqft |
Source:  RE/MAX International #4348737 Report a problem RE/MAX International #4348737 Report a problem | ||
| 2/15/2022 | Contingent | $199,900$95/sqft |
Source: MLS Now #4348737 Report a problem | ||
| 2/12/2022 | Listed for sale | $199,900+37.9%$95/sqft |
Source: MLS Now #4348737 Report a problem | ||
| 4/12/2019 | Listing removed | $145,000$69/sqft |
Source: BHHS Northwood Realty Services #4042346 Report a problem | ||
| 4/8/2019 | Pending sale | $145,000+1.5%$69/sqft |
Source: BHHS Northwood Realty Services #4042346 Report a problem | ||
| 4/4/2019 | Sold | $142,900-1.4%$68/sqft |
Source: MLS Now #4042346 Report a problem | ||
| 2/10/2019 | Price change | $145,000-2.7%$69/sqft |
Source: BHHS Northwood Realty Services #4042346 Report a problem | ||
| 12/9/2018 | Price change | $149,000-6.3%$71/sqft |
Source: BHHS Northwood Realty Services #4042346 Report a problem | ||
| 10/21/2018 | Price change | $159,000-2.2%$75/sqft |
Source: BHHS Northwood Realty Services #4042346 Report a problem | ||
| 10/4/2018 | Listed for sale | $162,500+12.5%$77/sqft |
Source: BHHS Northwood Realty Services #4042346 Report a problem | ||
| 9/18/2015 | Sold | $144,500-3.6%$69/sqft |
Source: Public Record Report a problem | ||
| 7/28/2015 | Pending sale | $149,900$71/sqft |
Source: Mayo & Associates Realtors #3730265 Report a problem | ||
| 7/17/2015 | Listed for sale | $149,900+31.4%$71/sqft |
Source: Mayo & Associates, Inc. #3730265 Report a problem | ||
| 8/15/2001 | Sold | $114,100-4.1%$54/sqft |
Source: Public Record Report a problem | ||
| 6/28/2000 | Sold | $119,000$56/sqft |
Source: Public Record Report a problem | ||
Public tax history
| Year | Property taxes | Tax assessment |
|---|---|---|
| 2025 | $2,686 0% | $62,320 |
| 2024 | $2,687 +1.6% | $62,320 |
| 2023 | $2,644 +2% | $62,320 +28.2% |
| 2022 | $2,592 +3% | $48,600 |
| 2021 | $2,515 -0.4% | $48,600 |
| 2020 | $2,525 -3% | $48,600 +9% |
| 2019 | $2,605 +0.9% | $44,590 |
| 2018 | $2,582 +0.3% | $44,590 |
| 2017 | $2,573 +19.8% | $44,590 +17.8% |
| 2016 | $2,147 +2.2% | $37,840 |
| 2015 | $2,101 -0.4% | $37,840 |
| 2014 | $2,110 +3.6% | $37,840 |
| 2013 | $2,037 +12.3% | $37,840 |
| 2012 | $1,814 -1.9% | $37,840 |
| 2011 | $1,849 +18.3% | $37,840 +14.9% |
| 2010 | $1,563 +3.8% | $32,940 |
| 2009 | $1,505 -0.2% | $32,940 |
| 2008 | $1,508 -0.4% | $32,940 |
| 2007 | $1,513 +2.6% | $32,940 |
| 2006 | $1,475 -7.7% | $32,940 -4.8% |
| 2005 | $1,598 -41.3% | $34,590 |
| 2003 | $2,721 -0.3% | -- |
| 2002 | $2,727 +7.8% | -- |
| 2001 | $2,530 +1.5% | -- |
| 2000 | $2,492 | -- |
Find assessor info on the county website
Monthly payment
Est. payment
Payment breakdown
Explore the cost of this home by adjusting the details. Changes won't be saved.Climate risks
Neighborhood: 44406
Nearby schools
Schools provided by the listing agent
- District: Canfield LSD - 5004
Source: MLS Now. This data may not be complete. We recommend contacting the local school district to confirm school assignments for this home.
Similar homes
- $256,9003 bd2 ba1.5k sqft6820 Lockwood Blvd, Youngstown, OH 44512For Sale
 MLS ID #5242496, Heather Cline, Keller Williams Chervenic Rlty. MLS Now
 - $375,0003 bd3 ba1.9k sqft442 S Briarcliff Dr, Canfield, OH 44406For Sale
 MLS ID #5229464, Aiden Appel, NextHome GO30 Realty. MLS Now
 - $249,9003 bd2 ba2k sqft4258 Staatz Dr, Youngstown, OH 44511For Sale
 MLS ID #5235894, Danny Duvall, Brokers Realty Group. MLS Now
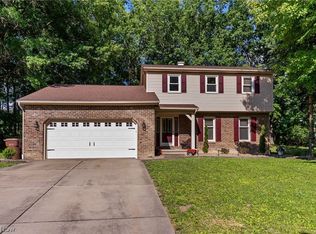
 - $369,9003 bd2 ba2.2k sqft511 Stoneybrook Ln, Canfield, OH 44406For Sale
 MLS ID #5222148, Nicole Tackett, Stephanie Solomon Realty, LLC. MLS Now
