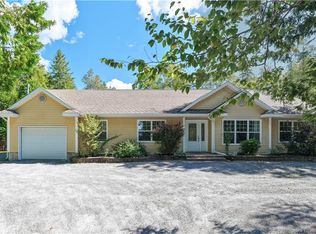
Welcome to your own private slice of country paradise! Nestled on over 70 acres in beautiful Clifton Royal, this exceptional property has been lovingly cared for by the same family for four generations and is ready to welcome its next owners. Inside, you'll find a warm and inviting home featuring 4 bedrooms and 2 full bathrooms. The spacious eat-in kitchen is the heart of the home, offering plenty of room for family meals and gatherings. The large living room is bright and welcoming, with patio doors leading to the new front deck, making it the perfect spot to enjoy your morning coffee or unwind while overlooking the peaceful countryside. Outside, the property continues to impress with an oversized detached double garage, ideal for a workshop, hobby space, or storing all your toys and equipment. Above the garage, a large loft provides excellent additional storage. Included with the property is a 1965 Massey Ferguson tractor complete with attachments, making it easy to maintain the acreage and enjoy all that this incredible property has to offer. Whether you're dreaming of a hobby farm, recreational property, or simply a private country retreat, this 70+ acre property offers endless possibilities. Explore your own land, enjoy the abundant wildlife, and appreciate the peace and privacy that only country living can provide. Properties like this don't come along often, a beautiful family home with history, space, privacy, and room to create memories for generations to come. Welcome to 153 Centerton Road, where country living truly begins.
For sale
C$349,900
153 Centerton Rd, Kingston, NB E5S 2G2
4beds
1,836sqft
SingleFamily
Built in ----
72.9 Acres Lot
$-- Zestimate®
C$191/sqft
C$-- HOA
What's special
Warm and inviting homeSpacious eat-in kitchenNew front deckOverlooking the peaceful countrysideOversized detached double garageAbundant wildlife
- 4 hours |
- 22 |
- 0 |
Zillow last checked:
Listing updated:
Listed by:
ANDREA DAVIES, Salesperson,
eXp Realty Brokerage
Source: New Brunswick Real Estate Board,MLS®#: NB146062
Facts & features
Interior
Bedrooms & bathrooms
- Bedrooms: 4
- Bathrooms: 2
- Full bathrooms: 1
- 1/2 bathrooms: 1
Bedroom
- Level: Main
Bedroom
- Level: Main
Bedroom
- Level: Lower
Bathroom
- Level: Main
Bathroom
- Level: Lower
Other
- Level: Main
Other
- Level: Main
Family room
- Level: Lower
Living room
- Level: Main
Storage
- Level: Lower
Heating
- Baseboard, Electric, Wood Stove
Cooling
- Electric
Features
- Flooring: Carpet, Cushion/Tile/Lino, Laminate
- Basement: Full,Partially Finished,Walk-Out Access
- Has fireplace: No
Interior area
- Total structure area: 1,836
- Total interior livable area: 1,836 sqft
- Finished area above ground: 1,212
Video & virtual tour
Property
Parking
- Parking features: Gravel, Parking Spaces, RV Access/Parking, Width - Triple, Garage
- Garage spaces: 38
- Uncovered spaces: 3
- Details: Garage Size(38 X 26)
Lot
- Size: 72.9 Acres
- Features: Landscaped, Sloping/Terrace, Treed, 50 - 100 Acres
Details
- Parcel number: 00156380
Construction
Type & style
- Home type: SingleFamily
Materials
- Vinyl Siding
- Foundation: Concrete
- Roof: Asphalt
Utilities & green energy
- Sewer: Septic Tank
- Water: Drilled, Well
Community & HOA
Location
- Region: Kingston
Financial & listing details
- Price per square foot: C$191/sqft
- Annual tax amount: C$1,862
- Date on market: 8/17/2026
- Exclusions: John Deer, Ride On And Smaller Tractor
- Ownership: Freehold
Price history
Price history is unavailable.
Public tax history
Tax history is unavailable.
Climate risks
Neighborhood: E5S
Getting around
0 / 100
Car-DependentNearby schools
GreatSchools rating
No schools nearby
We couldn't find any schools near this home.
- C$589,9003 bd3 ba2.3k sqft44 Peaceful Mountain Ln, Kingston, NB E5S2N4For Sale

- C$175,0002 bd1 ba870 sqft349 Milkish Creek Rd, Kingston, NB E5S1V7For Sale

- C$299,0009,147 sqft487 Gondola Point Rd, Quispamsis, NB E2E1E5Lot/Land
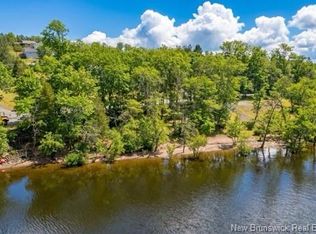
- C$424,9005 bd2 ba2.4k sqft462 Gondola Point Rd, Quispamsis, NB E2E1E2For Sale
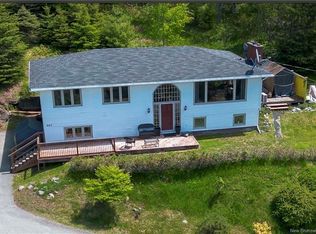
- C$499,9004 bd3 ba4.2k sqft29 Hillhurst Dr, Quispamsis, NB E2E1C3For Sale
- C$32,9000.34 acres15 Foley Ln, Kingston, NB E5S1C2Lot/Land
- C$799,9995 bd6 ba3.5k sqft115 Robin Hood Ln, Quispamsis, NB E2E1E9For Sale
- C$1,249,0005 bd3 ba3.3k sqft27 Shipyard Rd, Rothesay, NB E2E1X1For Sale
Similar homes
- C$389,9004 bd2 ba2.1k sqft85 Quispamsis Rd, Quispamsis, NB E2E 1P1For Sale
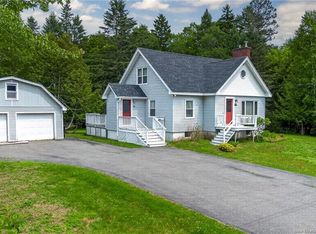 MLS ID #NB145754, RONALDA HIGGINS, Salesperson, RE/MAX Professionals Brokerage. New Brunswick Real Estate Board
 - C$339,0004 bd2 ba1.4k sqft3 Parkwood Dr, Quispamsis, NB E2E 1P4For Sale
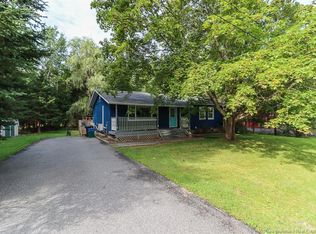 MLS ID #NB145720, ERIN ELLIS, Salesperson, Real Broker Brokerage. New Brunswick Real Estate Board
 - C$339,9003 bd1 ba1.6k sqft5 Ashfield Dr, Quispamsis, NB E2G 1N9For Sale
 MLS ID #NB145898, ROB MACDONALD, Salesperson, RE/MAX Professionals Brokerage. New Brunswick Real Estate Board
 - C$399,9003 bd2 ba1.5k sqft119 Elliot Rd, Quispamsis, NB E2G 2B7For Sale
 MLS ID #NB146012, PENNEY MERRITHEW, Salesperson, RE/MAX Professionals Brokerage. New Brunswick Real Estate Board
 - C$399,9004 bd3 ba1.9k sqft122 Gondola Blvd, Quispamsis, NB E2E 1R5For SaleMLS ID #NB144462, LAURA NEAL, Salesperson, RE/MAX Professionals Brokerage. New Brunswick Real Estate Board
- C$339,9004 bd2 ba1.7k sqft35 Morley Cres, Saint John, NB E2J 2X5For SaleMLS ID #NB146047, Sophie Cormier, Salesperson, RE/MAX Professionals Brokerage. New Brunswick Real Estate Board
- C$324,8003 bd1 ba1.9k sqft105 Longbow Pl, Quispamsis, NB E2E 1S2For SaleMLS ID #NB145306, Brady Soucy, Salesperson, Royal LePage Select Realty Brokerage. New Brunswick Real Estate Board
- C$380,0003 bd2 ba2.1k sqft32 Maple Grove Ct, Quispamsis, NB E2E 3S1For SaleMLS ID #NB145278, ROD MARTENS, Salesperson, Royal LePage Select Realty Brokerage. New Brunswick Real Estate Board
- C$399,9003 bd2 ba1.7k sqft18 Quispamsis Rd, Quispamsis, NB E2E 1M2For SaleMLS ID #NB141872, Sami Tonge, Salesperson, eXp Realty Brokerage. New Brunswick Real Estate Board
- C$399,9003 bd2 ba1.8k sqft6 Dawson St, Quispamsis, NB E2E 5Y9For SaleMLS ID #NB144809, JUDY MITCHELL, Salesperson, RE/MAX Professionals Brokerage. New Brunswick Real Estate Board
- C$350,0006 bd3 ba2.1k sqft13 Iona Ave, Rothesay, NB E2E 3H6For SaleMLS ID #NB141470, JAKE PALMER, Salesperson, RE/MAX Professionals Brokerage. New Brunswick Real Estate Board
- C$299,9003 bd1 ba1.2k sqft1 Parkwood Dr, Quispamsis, NB E2E 1P4For SaleMLS ID #NB145663, PAM TRITES, Salesperson, RE/MAX Professionals Brokerage. New Brunswick Real Estate Board
- C$349,9004 bd2 ba1.9k sqft22 Vaughan Dr, Hampton, NB E5N 6V1For SaleMLS ID #NB144297, Joe Suppa, Salesperson, Royal LePage Atlantic Brokerage. New Brunswick Real Estate Board
- C$389,9004 bd2 ba1.5k sqft44 Eagle Rock Rd, Westfield, NB E5K 3X7For SaleMLS ID #NB144226, Wendy Stevens, Salesperson, eXp Realty Brokerage. New Brunswick Real Estate Board
- C$399,9005 bd3 ba2.6k sqft96 Old Coach Rd, Quispamsis, NB E2E 3V7For SaleMLS ID #NB145090, JOANNE SAVOIE, Salesperson, Royal LePage Atlantic Brokerage. New Brunswick Real Estate Board
- C$500,0004 bd3 ba2.1k sqft4 Ashwood Ct, Quispamsis, NB E2E 1V5For SaleMLS ID #NB145661, TIM SOMERVILLE, Salesperson, Royal LePage Atlantic Brokerage. New Brunswick Real Estate Board
- C$379,9003 bd1 ba1.4k sqft16 Clark Rd, Rothesay, NB E2E 2H1For SaleMLS ID #NB138898, TIM SOMERVILLE, Salesperson, Royal LePage Atlantic Brokerage. New Brunswick Real Estate Board
- C$325,0003 bd2 ba1.9k sqft4 Dofred Rd, Rothesay, NB E2S 1A6For SaleMLS ID #NB144962, TIM SOMERVILLE, Salesperson, Royal LePage Atlantic Brokerage. New Brunswick Real Estate Board
- C$439,9003 bd2 ba2.2k sqft125 Inglewood Dr, Grand Bay Westfield, NB E5K 2E4For SaleMLS ID #NB146006, PETER COUGHLAN, Salesperson, Royal LePage Atlantic Brokerage. New Brunswick Real Estate Board
- C$424,9994 bd2 ba1.4k sqft21 Bedell Ave, Saint John, NB E2K 2C1For SaleMLS ID #NB145695, SHABAHAT SHAKEEL, Salesperson, eXp Realty Brokerage. New Brunswick Real Estate Board
