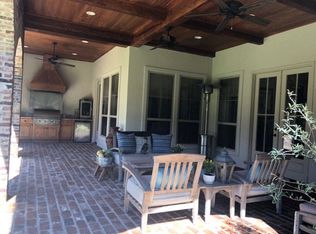
BEAUTIFUL TWO STORY HOME THAT SITS ON 7 ACRES OVERLOOKING THE GORGEOUS SCENERY IN ELGIN SUBDIVISION. Custom built & a one time owner. This home features 3 bedrooms & 3.5 baths with the primary bedroom on the main level. Two large bedrooms upstairs with baths. The upstairs office could be a 4th bedroom if needed. The kitchen features granite countertops, cypress wood (per owner) & a breakfast area. Den with a wood burning fireplace & overlooks the beautiful view of a private yard with many different varieties of fruit trees, a nice 20 x 30 shop with roll top door & chain link concreted dog kennels. The shop air compressor is a 60 gallon 155 psi with a 3.7 hp 220v motor. Zero turn mower will remain with parts & gas weed eater with attachments. Water Filter-whole house as well as under the kitchen sink. Front yard has in ground sprinkler system with 5 stations on controller. Water system has undergorund faucets with 6 locations throughout the yard. Arlo security cameras. Other features are antique heart pine floors, ceramic tile in baths, double pane windows, two central heat & air units & interior plantation shutters. Drive into a below the house basement that has a two car garage, a utility wash up room that will come in handy with a garden. Also a bonus room in the garage that is heated & cooled with a sauna. This all electric home with a generator (on butane) is ready for new owners. So many more features that will need a personal tour to appreciate. More adjoining land could possibly be purchased along with the the house purchase.
Closed
Price Unknown
153 Dunbar Rd, Natchez, MS 39120
3beds
2,838sqft
Residential, Single Family Residence
Built in 1982
7 Acres Lot
$455,100 Zestimate®
$--/sqft
$3,410 Estimated rent
Home value
$455,100
Estimated sales range
Not available
$3,410/mo
Zestimate® history
Owner options
List your home for rent
$3,410/mo
Rent Zestimate®
Find your next renter with Zillow Rental Manager. Plus, with online applications, you can quickly screen prospective tenants – for free.
$3,410/mo
Rent Zestimate®
Refinance and save
Refinancing to a lower rate could help reduce your monthly payments and save thousands over the life of the loan.
Explore your selling options
Work with a Zillow partner agent
Leverage their expertise and Zillow's premium Showcase listings to get your home seen by more buyers.
Get startedList with your own agent
Get your home in front of millions of buyers by listing it on Zillow.
Learn how to do itSell it yourself
Take full control of how buyers see your home on Zillow by listing For Sale by Owner (FSBO).
List your homeWhat's special
Utility wash up roomCypress woodArlo security camerasTwo story homeAntique heart pine floorsCeramic tile in bathsDouble pane windows
Zillow last checked:
Listing updated:
Listed by:
Janice E Easom 601-431-4373,
Paul Green & Associates Realtors
Bought with:
Non MLS Member
Source: MLS United,MLS#: 4137430
Facts & features
Interior
Bedrooms & bathrooms
- Bedrooms: 3
- Bathrooms: 4
- Full bathrooms: 3
- 1/2 bathrooms: 1
Heating
- Central, Electric
Cooling
- Ceiling Fan(s), Central Air
Appliances
- Included: Dishwasher, Electric Range
Features
- Eat-in Kitchen, Granite Counters, Pantry, Primary Downstairs, Sauna, Storage
- Flooring: Ceramic Tile, Hardwood
- Windows: Double Pane Windows, Plantation Shutters
- Has fireplace: Yes
- Fireplace features: Den, Wood Burning
Interior area
- Total structure area: 2,838
- Total interior livable area: 2,838 sqft
Property
Parking
- Total spaces: 2
- Parking features: Storage, Circular Driveway
- Garage spaces: 2
- Has uncovered spaces: Yes
Features
- Levels: Two
- Stories: 2
- Patio & porch: Patio, Porch, Screened
- Exterior features: Kennel
- Has view: Yes
Lot
- Size: 7 Acres
- Features: Sprinklers In Front, Views
Details
- Additional structures: Storage
- Parcel number: 020000010052
Construction
Type & style
- Home type: SingleFamily
- Property subtype: Residential, Single Family Residence
Materials
- Vinyl, Wood Siding
- Foundation: Slab, Other
- Roof: Shingle
Condition
- New construction: No
- Year built: 1982
Utilities & green energy
- Sewer: Septic Tank
- Water: Public
- Utilities for property: Electricity Connected, Water Connected
Community & HOA
Community
- Subdivision: Elgin
Location
- Region: Natchez
Financial & listing details
- Tax assessed value: $258,410
- Annual tax amount: $1,113
- Date on market: 1/27/2026
- Electric utility on property: Yes
Price history
| Date | Event | Price |
|---|---|---|
| 4/16/2026 | Sold | -- |
Source: MLS United #4137430 Report a problem | ||
| 2/15/2026 | Pending sale | $495,000$174/sqft |
Source: MLS United #4137430 Report a problem | ||
| 1/27/2026 | Listed for sale | $495,000$174/sqft |
Source: MLS United #4137430 Report a problem | ||
Public tax history
| Year | Property taxes | Tax assessment |
|---|---|---|
| 2025 | $1,113 -3.4% | $25,841 +25.9% |
| 2024 | $1,152 +0.6% | $20,526 |
| 2023 | $1,145 +7.9% | $20,526 |
| 2022 | $1,061 | $20,526 +19.9% |
| 2021 | -- | $17,116 +1.8% |
| 2017 | $1,091 | $16,810 +1.3% |
| 2016 | $1,091 +2.9% | $16,600 |
| 2015 | $1,060 | $16,600 |
| 2014 | $1,060 | $16,600 |
| 2013 | $1,060 +2% | $16,600 |
| 2012 | $1,040 +21.3% | $16,600 +9.9% |
| 2011 | $857 | $15,105 |
| 2010 | $857 +2.4% | $15,105 |
| 2009 | $837 -2.7% | $15,105 +2.2% |
| 2008 | $861 +3.5% | $14,774 +2.1% |
| 2007 | $832 | $14,470 |
| 2006 | $832 -0.5% | $14,470 |
| 2005 | $836 +12.2% | $14,470 +1.4% |
| 2004 | $745 +14.7% | $14,266 +3.7% |
| 2003 | $649 +3% | $13,761 +1.1% |
| 2002 | $630 +0.8% | $13,608 |
| 2001 | $625 -18.3% | $13,608 |
| 2000 | $766 | $13,608 |
Find assessor info on the county website
Neighborhood: 39120
Nearby homes
- $216,000-- bd-- ba-- sqft153 Dunbar Rd, Natchez, MS 39120Off Market
- $701,8004 bd4 ba3k sqft140 Dunbar Rd, Natchez, MS 39120Off Market
- $15,90010.6 acres140 Dunbar Rd, Natchez, MS 39120Off Market
- $7,5005 acres140 Dunbar Rd, Natchez, MS 39120Off Market
- $--15 acres115 Dunbar Rd, Natchez, MS 39120Off Market
- $304,300-- bd1 ba4.2k sqft155 Dunbar Rd, Natchez, MS 39120Off Market
- $481,5006 bd5 ba3.7k sqft149 Dunbar Rd, Natchez, MS 39120Off Market
- $1,2605.2 acresDunbar Rd, Natchez, MS 39120Off Market
Nearby schools
GreatSchools rating
- 3/10Susie B West Primary SchoolGrades: PK-1Distance: 3.4 mi
- 3/10Natchez Middle SchoolGrades: 7-8Distance: 3.4 mi
- 5/10Natchez High SchoolGrades: 9-12Distance: 5 mi
- Mississippi
- Adams County
- Natchez
- 39120
- 153 Dunbar Rd
