ASSUMABLE (a portion) LOAN AT 2.99% INTEREST RATE FOR QUALIFIED BUYERS! Country living just minutes from town on over an acre in Highland Range! This spacious 3-bedroom, 2-bath home offers a desirable split-bedroom arrangement, generously sized rooms and a HUGE primary closet. Enjoy the benefits of PAID-OFF SOLAR PANELS at closing, providing the potential for very low—and some months possibly no—electric bills. Major improvements include a roof replaced in 2024, HVAC replaced in 2022 and cleaned ductwork. Outside, you'll find plenty of room to enjoy the peaceful setting, a partial privacy fence and a 16x21 workshop with concrete flooring. Highland Range HOA amenities include a swimming pool, tennis and pickleball courts, baseball and soccer fields, plus a covered picnic/party area. If you've been looking for space, peace and quiet, great amenities and quick access to town, this one deserves a look!
Active
$349,000
153 Edinburgh Rd, San Angelo, TX 76901
3beds
1,961sqft
Single Family Residence
Built in 1986
1.32 Acres Lot
$341,100 Zestimate®
$178/sqft
$50/mo HOA
What's special
Partial privacy fencePaid-off solar panelsDesirable split-bedroom arrangementHuge primary closetGenerously sized rooms
- 1 day
- 130
- 18
Likely to sell faster than
Zillow last checked:
Listing updated:
Listed by:
Premier Realty Group 325-763-4663,
Keller Williams Synergy
Source: San Angelo AOR,MLS#: 202562
Facts & features
Interior
Bedrooms & bathrooms
- Bedrooms: 3
- Bathrooms: 2
- Full bathrooms: 2
Primary bedroom
- Area: 224 Square Feet
- Dimensions: 16.0000 x 14.0000
Bedroom 2
- Area: 154 Square Feet
- Dimensions: 11.0000 x 14.0000
Bedroom 3
- Area: 143 Square Feet
- Dimensions: 11.0000 x 13.0000
Dining room
- Area: 108 Square Feet
- Dimensions: 12.0000 x 9.0000
Kitchen
- Area: 108 Square Feet
- Dimensions: 12.0000 x 9.0000
Living room
- Area: 399 Square Feet
- Dimensions: 21.0000 x 19.0000
Utility room
- Area: 45 Square Feet
- Dimensions: 9.0000 x 5.0000
Heating
- Central, Electric
Cooling
- Central Air, Electric
Appliances
- Included: Dishwasher, Disposal, Electric Range, Microwave, Refrigerator, Vented Exhaust Fan, Water Purifier Rented, Water Softener Rented
- Laundry: Gas Dryer Hookup, Laundry Room
Features
- Pantry, Storage, Granite Counters, Split Bedroom Floorplan, Ceiling Fan(s)
- Flooring: Carpet, Tile
- Windows: Double Pane Windows
- Has basement: No
- Number of fireplaces: 1
- Fireplace features: Living Room
Interior area
- Total structure area: 1,961
- Total interior livable area: 1,961 sqft
Property
Parking
- Total spaces: 2
- Parking features: Additional Parking, Attached, Boat, Driveway, Garage, RV Access/Parking, Storage
- Attached garage spaces: 2
Features
- Levels: One
- Patio & porch: Patio, Covered Patio, Porch
- Exterior features: Storage, Solar Panels Owned
- Fencing: Fenced
Lot
- Size: 1.32 Acres
- Features: Interior Lot
Details
- Additional structures: Outbuilding, Workshop
- Parcel number: R000093073
Construction
Type & style
- Home type: SingleFamily
- Property subtype: Single Family Residence
Materials
- Brick
- Foundation: Pillar/Post/Pier
- Roof: Composition
Condition
- Updated/Remodeled
- Year built: 1986
Utilities & green energy
- Sewer: Septic Tank
- Water: Public
- Utilities for property: Electricity Available, Natural Gas Available, Water Available
Community & HOA
Community
- Features: Park, Playground, Pool, Tennis Court(s)
- Security: Security System Leased
- Subdivision: Highland Range Estates
HOA
- Has HOA: Yes
- Amenities included: Barbecue, Gated, Landscaping, Other, Party Room, Playground, Pool, Security, Tennis Court(s)
- HOA fee: $600 annually
Location
- Region: San Angelo
Financial & listing details
- Price per square foot: $178/sqft
- Tax assessed value: $274,190
- Annual tax amount: $2,388
- Date on market: 9/29/2026
- Listing terms: Assumable,Cash,Conventional,FHA,VA Loan
- Electric utility on property: Yes
- Road surface type: Gravel
Estimated market value
$341,100
$324,000 - $358,000
$2,199/mo
Price history
| Date | Event | Price |
|---|---|---|
| 9/29/2026 | Listed for sale | $349,000+125.3%$178/sqft |
Source:  San Angelo AOR #202562 Report a problem San Angelo AOR #202562 Report a problem | ||
| 10/17/2009 | Listing removed | $154,900$79/sqft |
Source: Coldwell Banker Patterson Properties #70302 Report a problem | ||
| 9/29/2009 | Listed for sale | $154,900$79/sqft |
Source: Coldwell Banker Patterson Properties #70302 Report a problem | ||
Public tax history
| Year | Property taxes | Tax assessment |
|---|---|---|
| 2025 | $2,388 +14% | $274,190 +12.3% |
| 2024 | $2,095 -6.6% | $244,170 -4.8% |
| 2023 | $2,242 -21.7% | $256,570 +1.8% |
| 2022 | $2,866 -5.5% | $251,990 +17.3% |
| 2021 | $3,032 | $214,910 |
| 2020 | -- | $214,910 |
| 2019 | $3,094 -4.8% | $214,910 -0.9% |
| 2018 | $3,251 +6.5% | $216,950 +0.3% |
| 2017 | $3,053 +10.1% | $216,300 +2.5% |
| 2016 | $2,773 +11.2% | $211,020 +23.9% |
| 2015 | $2,492 -6.5% | $170,280 +0.2% |
| 2014 | $2,665 +9.8% | $169,900 +9.1% |
| 2013 | $2,428 +2.1% | $155,800 |
| 2012 | $2,378 +43.3% | $155,800 +12.8% |
| 2011 | $1,660 +65.9% | $138,100 |
| 2010 | $1,000 | $138,100 +32.3% |
| 2009 | -- | $104,400 |
| 2008 | -- | $104,400 |
| 2007 | $957 -36.8% | $104,400 |
| 2006 | $1,514 | $104,400 |
| 2005 | $1,514 -0.1% | $104,400 |
| 2004 | $1,516 +0.4% | $104,400 |
| 2003 | $1,511 -0.1% | $104,400 +18% |
| 2002 | $1,513 +25.7% | $88,450 |
| 2001 | $1,203 +2.3% | $88,450 |
| 2000 | $1,177 | $88,450 |
Find assessor info on the county website
Monthly payment
Est. payment
Payment breakdown
Explore the cost of this home by adjusting the details. Changes won't be saved.Climate risks
Neighborhood: 76901
Nearby schools
Schools provided by the listing agent
- Elementary: Bonham
- Middle: Lone Star
- High: Central
Source: San Angelo AOR. This data may not be complete. We recommend contacting the local school district to confirm school assignments for this home.
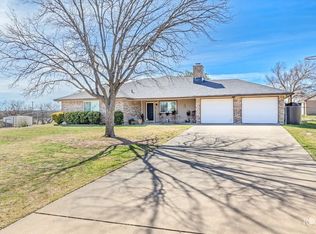

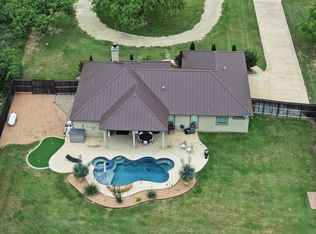
Similar homes
- $339,9003 bd2 ba1.5k sqft7741 Elk Run, San Angelo, TX 76901For Sale
 MLS ID #202404, Gina Chaney/ Robert Chaney, ERA Newlin & Company. San Angelo AOR
 - $348,0004 bd2 ba1.7k sqft3368 Pronghorn Path, San Angelo, TX 76901For Sale
 MLS ID #202132, The Davis Group, ERA Newlin & Company. San Angelo AOR
 - $344,9003 bd2 ba1.6k sqft7828 Elk Run, San Angelo, TX 76901For Sale
 MLS ID #201992, Vicky Busbee Ragsdale, ERA Newlin & Company. San Angelo AOR
 - $350,0003 bd2 ba1.8k sqft5838 Manchester Ln, San Angelo, TX 76901For Sale
 MLS ID #202225, Hambright Team, Keller Williams Synergy. San Angelo AOR
