Nestled on just under three beautifully landscaped acres in one of Williamstown's most sought-after neighborhoods, this gracious, sprawling cedar-shingle residence blends classic New England architecture with modern updates and exceptional spaces for everyday living and entertaining.
The thoughtfully designed floor plan offers 4 spacious bedrooms and 4.5 bathrooms, including a generous primary suite. Multiple living and gathering spaces include a welcoming family room, a formal living room with crown molding and custom built-ins, an elegant dining room, and a beautifully updated kitchen and bathrooms. Above the attached two-car garage, a private guest suite with a bedroom, full bathroom, and kitchenette provides exceptional flexibility for extended family, guests, or a private home office Recent improvements include a beautifully finished lower level with a full bathroom and expansive recreation area, solar panels for energy efficiency, an enhanced screened porch, an expansive entertaining deck, and a custom fire pit that extends outdoor living into the beautifully landscaped grounds. Additional highlights include central air conditioning, two wood-burning fireplaces, two wood stoves, and convenient access to the Stone Hill Trail system leading to The Clark Art Institute. Ideally located just minutes from Williamstown's renowned cultural attractions, dining, and outdoor recreation, this exceptional property offers privacy, space, and timeless appeal in one of the Berkshires' most desirable locations. Call today for your exclusive showing.
For sale
Price cut: $205K (8/20)
$1,490,000
153 Gale Rd, Williamstown, MA 01267
5beds
4,697sqft
Single Family Residence
Built in 1986
2.94 Acres Lot
$1,425,400 Zestimate®
$317/sqft
$-- HOA
What's special
Central air conditioningBeautifully landscaped acresWelcoming family roomEnhanced screened porchClassic new england architectureGenerous primary suiteTwo wood stoves
- 97 days
- 438
- 18
Zillow last checked:
Listing updated:
Listed by:
Rebecca Gold Cellana 413-281-0437,
BURNHAM GOLD REAL ESTATE, LLC,
Erin M. Scott 413-281-0437,
BURNHAM GOLD REAL ESTATE, LLC
Source: BCMLS,MLS#: 250252
Facts & features
Interior
Bedrooms & bathrooms
- Bedrooms: 5
- Bathrooms: 5
- Full bathrooms: 4
- 1/2 bathrooms: 1
Primary bedroom
- Description: carpet, walk in california closet
- Level: Second
Bedroom 2
- Description: wood floors, closet
- Level: Second
Bedroom 3
- Description: wood floors closet
- Level: Second
Bedroom 4
- Description: possible office, or bedroom
- Level: First
Primary bathroom
- Description: double vanity, walk in shower, soaking tub
- Level: Second
Full bathroom
- Description: in foyer, vessel sink
- Level: First
Other
- Description: en suite with first floor bedroom
- Level: First
Full bathroom
- Description: tile floor
- Level: Second
Other
- Description: in law quarters
- Level: Second
Other
- Description: recently renovated, tiled
- Level: Lower
Bonus room
- Description: bedroom, kichenette- in law quarters
- Level: Second
Dining room
- Description: wide plank floors, open to kitchen
- Level: First
Family room
- Description: newer wood floors, wood stove
- Level: First
Foyer
- Description: wood floors, powder room, access to back deck, built- in bar
- Level: First
Great room
- Description: great space with 3/4 bath and pool table negotiable
- Level: Lower
Kitchen
- Description: wide plank wood floors, wood stove, custom made butcher block island, double ovens, access to screened porch
- Level: First
Living room
- Description: fireplace, wood floors
- Level: First
Mud room
- Description: ceramic tile floors, washer/dryer, access to garage
- Level: First
Heating
- Oil, Wood, Forced Air, Fireplace(s)
Appliances
- Included: Dishwasher, Dryer, Refrigerator, Washer
Features
- Walk-In Closet(s)
- Flooring: Carpet, Ceramic Tile, Slate, Wood
- Basement: Interior Entry,Garage Access,Finished,Bulk head
- Has fireplace: Yes
Interior area
- Total structure area: 4,697
- Total interior livable area: 4,697 sqft
Property
Parking
- Total spaces: 2
- Parking features: Garaged & Off-Street
- Attached garage spaces: 2
- Details: Garaged & Off-Street
Accessibility
- Accessibility features: 1st Flr Bdrm w/Bath
Features
- Patio & porch: Deck
- Has view: Yes
- View description: Pasture, Distant
Lot
- Size: 2.94 Acres
Details
- Parcel number: WILL M:133.0 B:0048
- Zoning description: Residential
Construction
Type & style
- Home type: SingleFamily
- Architectural style: Cape Cod,Colonial
- Property subtype: Single Family Residence
Materials
- Roof: Asphalt Shingles
Condition
- Year built: 1986
Utilities & green energy
- Electric: Circuit Breakers
- Sewer: Public Sewer
- Water: Public
Community & HOA
Location
- Region: Williamstown
Financial & listing details
- Price per square foot: $317/sqft
- Tax assessed value: $1,691,700
- Annual tax amount: $23,345
- Date on market: 7/17/2026
Estimated market value
$1,425,400
$1.35M - $1.50M
$6,903/mo
Price history
| Date | Event | Price |
|---|---|---|
| 8/20/2026 | Price change | $1,490,000-12.1%$317/sqft |
Source:  BCMLS #250252 Report a problem BCMLS #250252 Report a problem | ||
| 7/17/2026 | Listed for sale | $1,695,000+140.4%$361/sqft |
Source: BCMLS #250252 Report a problem | ||
| 3/24/2021 | Listing removed | -- |
Source: Owner Report a problem | ||
| 9/16/2008 | Sold | $705,000-49.5%$150/sqft |
Source:  BCMLS #182616 Report a problem BCMLS #182616 Report a problem | ||
| 10/12/2007 | Listing removed | $1,395,000$297/sqft |
Source: Owner Report a problem | ||
| 4/25/2007 | Listed for sale | $1,395,000+173.5%$297/sqft |
Source: Owner Report a problem | ||
| 11/29/1999 | Sold | $510,000$109/sqft |
Source: BCMLS #147080 Report a problem | ||
Public tax history
| Year | Property taxes | Tax assessment |
|---|---|---|
| 2025 | $23,345 -0.2% | $1,691,700 +9.6% |
| 2024 | $23,390 +6.2% | $1,543,900 +13.4% |
| 2023 | $22,022 +0.8% | $1,361,900 +7.8% |
| 2022 | $21,848 | $1,262,900 |
| 2021 | $21,848 -1.2% | $1,262,900 +0.5% |
| 2020 | $22,107 +13.1% | $1,256,100 +16% |
| 2019 | $19,548 +0.6% | $1,083,000 |
| 2018 | $19,429 +5.3% | $1,083,000 |
| 2017 | $18,454 +7.9% | $1,083,000 |
| 2016 | $17,101 +1.2% | $1,083,000 |
| 2015 | $16,906 +3.4% | $1,083,000 +1.3% |
| 2014 | $16,343 +1.1% | $1,069,600 -5% |
| 2013 | $16,173 -1.2% | $1,125,500 -3.8% |
| 2012 | $16,364 +7.2% | $1,170,500 -2.6% |
| 2011 | $15,260 +5.5% | $1,201,600 +2.2% |
| 2010 | $14,462 +4.3% | $1,175,800 -3.3% |
| 2009 | $13,860 -3.7% | $1,215,800 -0.5% |
| 2008 | $14,390 +21.9% | $1,221,600 +18.8% |
| 2007 | $11,801 +10.4% | $1,028,000 +14.5% |
| 2006 | $10,686 -2.7% | $898,000 +11.8% |
| 2005 | $10,985 -3.7% | $803,000 +3.6% |
| 2004 | $11,408 +12% | $775,000 |
| 2003 | $10,184 +28.8% | $775,000 +47.6% |
| 2001 | $7,907 | $525,000 |
Find assessor info on the county website
Monthly payment
Est. payment
Payment breakdown
Explore the cost of this home by adjusting the details. Changes won't be saved.Climate risks
Neighborhood: 01267
Nearby schools
Schools provided by the listing agent
- Elementary: Williamstown
- Middle: Mount Greylock Reg.
- High: Mount Greylock Reg.
Source: BCMLS. This data may not be complete. We recommend contacting the local school district to confirm school assignments for this home.
Similar homes
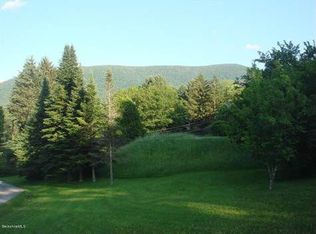
- $1,650,0005 bd4 ba4.8k sqft111 Park St, Williamstown, MA 01267For Sale
 MLS ID #249491, Seth Alden, ALTON & WESTALL REAL ESTATE AGENCY, LLC. BCMLS
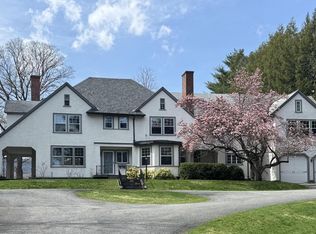
 - $1,085,0005 bd4 ba4k sqft214 Gale Rd, Williamstown, MA 01267For Sale
 MLS ID #249732, Maureen Dietze, ALTON & WESTALL REAL ESTATE AGENCY, LLC. BCMLS
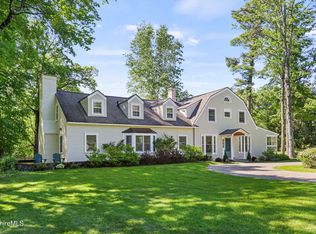
 - $1,295,0006 bd6 ba4.3k sqft115 South St, Williamstown, MA 01267For Sale
 MLS ID #250808, Maureen Dietze, ALTON & WESTALL REAL ESTATE AGENCY, LLC. BCMLS
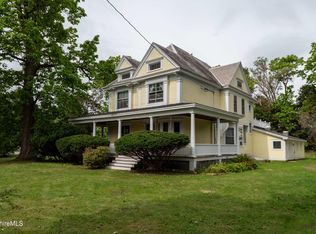
 - $1,249,0005 bd3 ba4.3k sqft119 Cole Ave, Williamstown, MA 01267For Sale
 MLS ID #250733, Ryan Lane, GILCREST PROPERTIES. BCMLS
 - $1,275,0004 bd6 ba6.7k sqft1 And 5 Park Avenue, Dalton, MA 01226Active
 MLS ID #20264157, Elisha Poirier, Stone House Properties, LLC. HVCRMLS
 - $1,195,0004 bd3 ba3k sqft1013 Plank Road, Other, NY 12140For Sale
 MLS ID #997016, Lisa Bouchard Hoe, Listing by: The Kinderhook Group, Inc.. OneKey® MLS as distributed by MLS GRID
