Welcome to 153 Lyndon Road, a classic Cranston home brimming with potential and waiting for its next chapter. Situated on a corner lot, this property offers a fantastic opportunity for those looking to build sweat equity or create a space tailored specifically to their taste. Inside, you’ll find the timeless appeal of hardwood floors spanning throughout the main living areas and all three bedrooms. The layout is practical and inviting, great for entertaining with a large eat in kitchen and formal dining room. Downstairs, the partially finished basement provides that much-needed extra flex space—perfect for a home office, hobby area, or additional storage—while the two-car garage adds a level of convenience that’s hard to beat. The setting is just as charming as the house itself. Tucked away in a pocket of Cranston characterized by its sidewalk-lined streets, it’s the kind of place where you’ll enjoy getting outside. This property is an estate sale and is being sold in "as-is" condition. Whether you’re a first-time buyer ready to roll up your sleeves or a seasoned homeowner looking for a high-value project, 153 Lyndon Road is a must-see. Bring your ideas and imagine the possibilities.
Under contract
$389,900
153 Lyndon Rd, Cranston, RI 02905
3beds
2,058sqft
Single Family Residence
Built in 1935
6,969 Square Feet Lot
$-- Zestimate®
$189/sqft
$-- HOA
What's special
Two-car garageFormal dining roomSidewalk-lined streetsCorner lot
- 20 days
- 1,686
- 120
Likely to sell faster than
Zillow last checked:
Listing updated:
Listed by:
Michaela Jenkins 401-996-2110,
Compass,
The Infinity Group 401-996-2110,
Compass
Source: StateWide MLS RI,MLS#: 1424220
Facts & features
Interior
Bedrooms & bathrooms
- Bedrooms: 3
- Bathrooms: 1
- Full bathrooms: 1
Bathroom
- Features: Bath w Tub & Shower
Heating
- Oil, Steam
Cooling
- None
Appliances
- Included: Electric Water Heater
Features
- Wall (Plaster), Stairs, Plumbing (Mixed), Insulation (Unknown)
- Flooring: Ceramic Tile, Hardwood
- Basement: Full,Interior Entry,Partially Finished,Laundry,Storage Space,Utility
- Number of fireplaces: 1
- Fireplace features: Brick
Interior area
- Total structure area: 1,386
- Total interior livable area: 2,058 sqft
- Finished area above ground: 1,386
- Finished area below ground: 672
Video & virtual tour
Property
Parking
- Total spaces: 5
- Parking features: Detached, Driveway
- Garage spaces: 2
- Has uncovered spaces: Yes
Lot
- Size: 6,969 Square Feet
- Features: Corner Lot
Details
- Parcel number: CRANM45L2482U
- Zoning: A6
Construction
Type & style
- Home type: SingleFamily
- Architectural style: Colonial
- Property subtype: Single Family Residence
Materials
- Plaster, Vinyl Siding
- Foundation: Concrete Perimeter
Condition
- New construction: No
- Year built: 1935
Utilities & green energy
- Electric: 100 Amp Service
- Utilities for property: Sewer Connected, Water Connected
Community & HOA
Community
- Features: Near Public Transport, Commuter Bus, Public School, Restaurants, Schools, Near Shopping
HOA
- Has HOA: No
Location
- Region: Cranston
Financial & listing details
- Price per square foot: $189/sqft
- Tax assessed value: $373,400
- Annual tax amount: $5,183
- Date on market: 9/24/2026
- Inclusions: Kitchen appliances and washer/dryer belong to tenant and will not convey with the sale.
Estimated market value
Not available
Estimated sales range
Not available
Not available
Price history
| Date | Event | Price |
|---|---|---|
| 10/12/2026 | Contingent | $389,900$189/sqft |
Source:  StateWide MLS RI #1424220 Report a problem StateWide MLS RI #1424220 Report a problem | ||
| 9/24/2026 | Listed for sale | $389,900$189/sqft |
Source: StateWide MLS RI #1424220 Report a problem | ||
Public tax history
| Year | Property taxes | Tax assessment |
|---|---|---|
| 2025 | $5,183 +2% | $373,400 |
| 2024 | $5,082 +5.8% | $373,400 +47% |
| 2023 | $4,802 +2.1% | $254,100 |
| 2022 | $4,703 +2.8% | $254,100 |
| 2021 | $4,574 +0% | $254,100 +17.7% |
| 2020 | $4,574 +2% | $215,800 |
| 2019 | $4,482 +2.4% | $215,800 |
| 2018 | $4,379 +8.1% | $215,800 +22.3% |
| 2017 | $4,049 +2.2% | $176,500 |
| 2016 | $3,962 | $176,500 |
| 2015 | $3,962 +1.9% | $176,500 +3.6% |
| 2014 | $3,890 0% | $170,300 |
| 2013 | $3,890 | $170,300 |
| 2012 | $3,890 +0.4% | $170,300 -10.9% |
| 2011 | $3,874 +3.6% | $191,200 |
| 2010 | $3,740 +2.4% | $191,200 |
| 2009 | $3,654 +2.1% | $191,200 -18.1% |
| 2008 | $3,580 | $233,400 |
| 2007 | $3,580 +5.2% | $233,400 |
| 2006 | $3,403 +8.5% | $233,400 +72.9% |
| 2004 | $3,136 +3.7% | $135,000 |
| 2003 | $3,024 | $135,000 |
Find assessor info on the county website
Monthly payment
Est. payment
Payment breakdown
Explore the cost of this home by adjusting the details. Changes won't be saved.Climate risks
Neighborhood: 02905
Similar homes
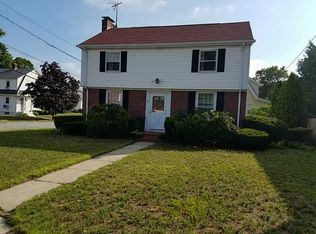
- $389,9003 bd1 ba1.3k sqft49 Netherlands Ave, Cranston, RI 02905For Sale
 MLS ID #11962184, Rachel Sanville, Your Home Sold Guaranteed Realty, The Nathan Clark Team. My State MLS
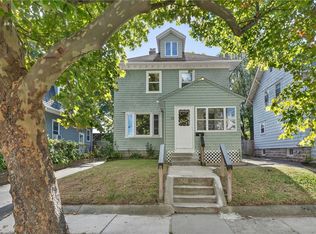
 - $479,9003 bd2 ba1.4k sqft92 Bartlett Ave, Cranston, RI 02905For Sale
 MLS ID #1426024, Ryan Fazekas, Century 21 Limitless. StateWide MLS RI
 - $474,9003 bd2 ba1.5k sqft53 Edgewood Ave, Cranston, RI 02905For Sale
 MLS ID #1425782, Andrea Belanger, Keller Williams South Watuppa. StateWide MLS RI
 - $385,0005 bd2 ba2.5k sqft304 Indiana Ave, Providence, RI 02905For Sale
 MLS ID #1419438, Robin Tregenza, Residential Properties Ltd.. StateWide MLS RI
 - $425,0003 bd2 ba1.7k sqft50 Fairfax Dr, Warwick, RI 02888For SaleMLS ID #1424260, Lorraine Bandoni, CrossRoads Real Estate Group. StateWide MLS RI
- $349,9002 bd1 ba1.1k sqft221 Massachusetts Ave, Providence, RI 02905For SaleMLS ID #1424979, The Anchor Team, RE/MAX Results. StateWide MLS RI
- $389,9003 bd1 ba1.8k sqft289 Legion Way, Cranston, RI 02910For SaleMLS ID #1425058, Juan Tejada, Innovations Realty. StateWide MLS RI
- $424,9003 bd3 ba2.3k sqft46 Errol St, Warwick, RI 02888For SaleMLS ID #1425495, Jeff&Evelyn Weller Team, RI Real Estate Services. StateWide MLS RI
- $390,0003 bd2 ba1.3k sqft19 Dryden Blvd, Warwick, RI 02888For SaleMLS ID #1419999, Heath Dugas, BHHS New England Properties. StateWide MLS RI
- $399,9003 bd1 ba1.6k sqft70 Overland Ave, Cranston, RI 02910For SaleMLS ID #1425469, The DiSpirito Team, Engel & Volkers Oceanside. StateWide MLS RI
- $375,0004 bd3 ba1.5k sqft19 Carr St, Providence, RI 02905For SaleMLS ID #1422371, Alexandra Bell, Century 21 Envoy. StateWide MLS RI
- $414,9003 bd2 ba1.4k sqft168 Calla St, Providence, RI 02905For SaleMLS ID #1422837, Peter Leddy, REMAX Revolution. StateWide MLS RI
- $379,9005 bd2 ba1.5k sqft98 Stanwood St, Providence, RI 02907For SaleMLS ID #1425919, Juan Tejada, Innovations Realty. StateWide MLS RI
- $410,0003 bd3 ba2k sqft291 California Ave, Providence, RI 02905For SaleMLS ID #1412834, Braulio Diaz, The Network. StateWide MLS RI
- $429,5003 bd2 ba1.3k sqft37 Homer St, Providence, RI 02905For SaleMLS ID #1422926, Yolanda Nazario, REMAX Revolution. StateWide MLS RI
- $400,0003 bd2 ba1.3k sqft117 Forest Ave, Cranston, RI 02910For SaleMLS ID #1424793, Stephen Johnson, Weichert REALTORS-Atlantic Prp. StateWide MLS RI
- $405,0003 bd2 ba1.2k sqft197 Laurens St, Cranston, RI 02910For SaleMLS ID #1423703, Slocum Home Team, eXp Realty. StateWide MLS RI
- $419,9006 bd3 ba1.7k sqft93 Ohio Ave, Providence, RI 02905For SaleMLS ID #1420050, Juan Tejada, Innovations Realty. StateWide MLS RI
