Skip main navigation
For sale
  • C$1,149,000

    153 Marshall Heights Rd, Durham, ON N0G 1R0

    5beds
    4baths
    Single Family Residence
    Built in ----
    1 Square Feet Lot
    $-- Zestimate®
    C$--/sqft
    C$-- HOA

    What's special

    Open-concept main floorEngineered hardwood flooringBright inviting living spaceChef-inspired kitchenQuartz countertopsGas stoveSunlit coffee station
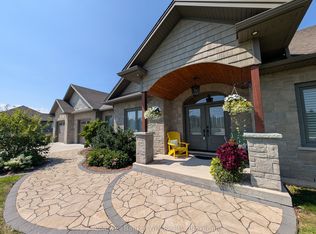
    Welcome to this exceptional custom executive bungalow in the highly sought-after Marshall Heights subdivision, just minutes south of Durham. Set on a private 1.54-acre rectangular lot, this stunning home offers over 4,200 sq. ft. of beautifully finished living space, designed for both everyday comfort and upscale entertaining. The open-concept main floor features 9' ceilings, engineered hardwood flooring, and a bright, inviting living space centered around a chef-inspired kitchen with quartz countertops, gas stove, walk-in pantry with custom shelving, and a 6' x 3'6" island. A sunlit coffee station and main floor laundry add both charm and convenience. Three spacious bedrooms include a luxurious primary suite with a 5-piece ensuite featuring a soaker tub, walk-in tiled shower, and walk-in closet. The fully finished lower level offers two additional bedrooms, a 3-piece bathroom with walk-in tiled shower, a massive cold room, and extensive storage space. The showpiece home theatre includes eight reclining chairs, a 135" 4K screen, Sony projector, in-wall speakers, custom Douglas Fir built-ins, bar top, and a full built-in bookshelf. Enjoy beautifully landscaped grounds, cedar garden beds, and a back deck with a built-in Napoleon BBQ set in granite-perfect for entertaining. With the well and septic located at the front, the expansive backyard remains completely unobstructed, ideal for a future pool or custom outdoor retreat. The heated triple-car garage (over 960 sq. ft.) features epoxy flooring, speaker wiring, custom staircase to the basement, and a generator-ready panel. A fully insulated 18' x 20' workshop offers Trusscore ceiling, pot lighting, and a 6' tall loft for added storage. Additional features include fibre internet, reverse osmosis water system with UV treatment, and parking for up to 25 vehicles.
    138 days
    |
    7
    |
    0
    |

    Zillow last checked:

    Listing updated:

    Listed by:

    COMFREE

    Source: TRREB,MLS®#: X12973658MLS LogoOriginating MLS®#: Ottawa Real Estate Board

      Facts & features

      Interior

      Bedrooms & bathrooms
      • Bedrooms: 5
      • Bathrooms: 4
      Bedroom
      • Level: Basement
      • Dimensions: 5 x 3.3
      Bedroom
      • Level: Main
      • Dimensions: 3.2 x 3.4
      Bedroom
      • Level: Main
      • Dimensions: 3.81 x 4.15
      Bedroom
      • Level: Main
      • Dimensions: 3.23 x 3.4
      Bedroom
      • Level: Basement
      • Dimensions: 3.1 x 3.3
      Heating
      • Forced Air, Gas
      Cooling
      • Central Air
      Appliances
      • Included: Water Softener
      Features
      • Flooring: Carpet Free
      • Basement: Finished
      • Has fireplace: No
      Interior area
      • Living area range: 2000-2500 null

      Property

      Parking
      • Total spaces: 25
      • Parking features: Garage Door Opener
      • Has garage: Yes
      Features
      • Pool features: None
      Lot
      • Size: 1 Square Feet
      • Features: Campground, Park, Rec./Commun.Centre, River/Stream, School, School Bus Route, Rectangular Lot
      Details
      • Parcel number: 372280199

      Construction

      Type & style
      • Home type: SingleFamily
      • Architectural style: Bungalow
      • Property subtype: Single Family Residence
      Materials
      • Stone, Wood
      • Foundation: Concrete
      • Roof: Asphalt Shingle

      Utilities & green energy

      • Sewer: Septic

      Community & HOA

      Location
      • Region: Durham

      Financial & listing details

      • Annual tax amount: C$6,382
      • Date on market: 4/8/2026

        Price history

        Price history is unavailable.

        Public tax history

        Tax history is unavailable.

        Climate risks

        Neighborhood: N0G

        Nearby schools

        GreatSchools rating

        No schools nearby

        We couldn't find any schools near this home.

        Similar homes